
Feng Shui open floor plan bagua is one 3x3 overlay on the whole open kitchen-living volume from the door you use, or honest furniture zones with rugs and tables. You pick door-based or compass, not both, and you do not stack a new grid on every sofa.
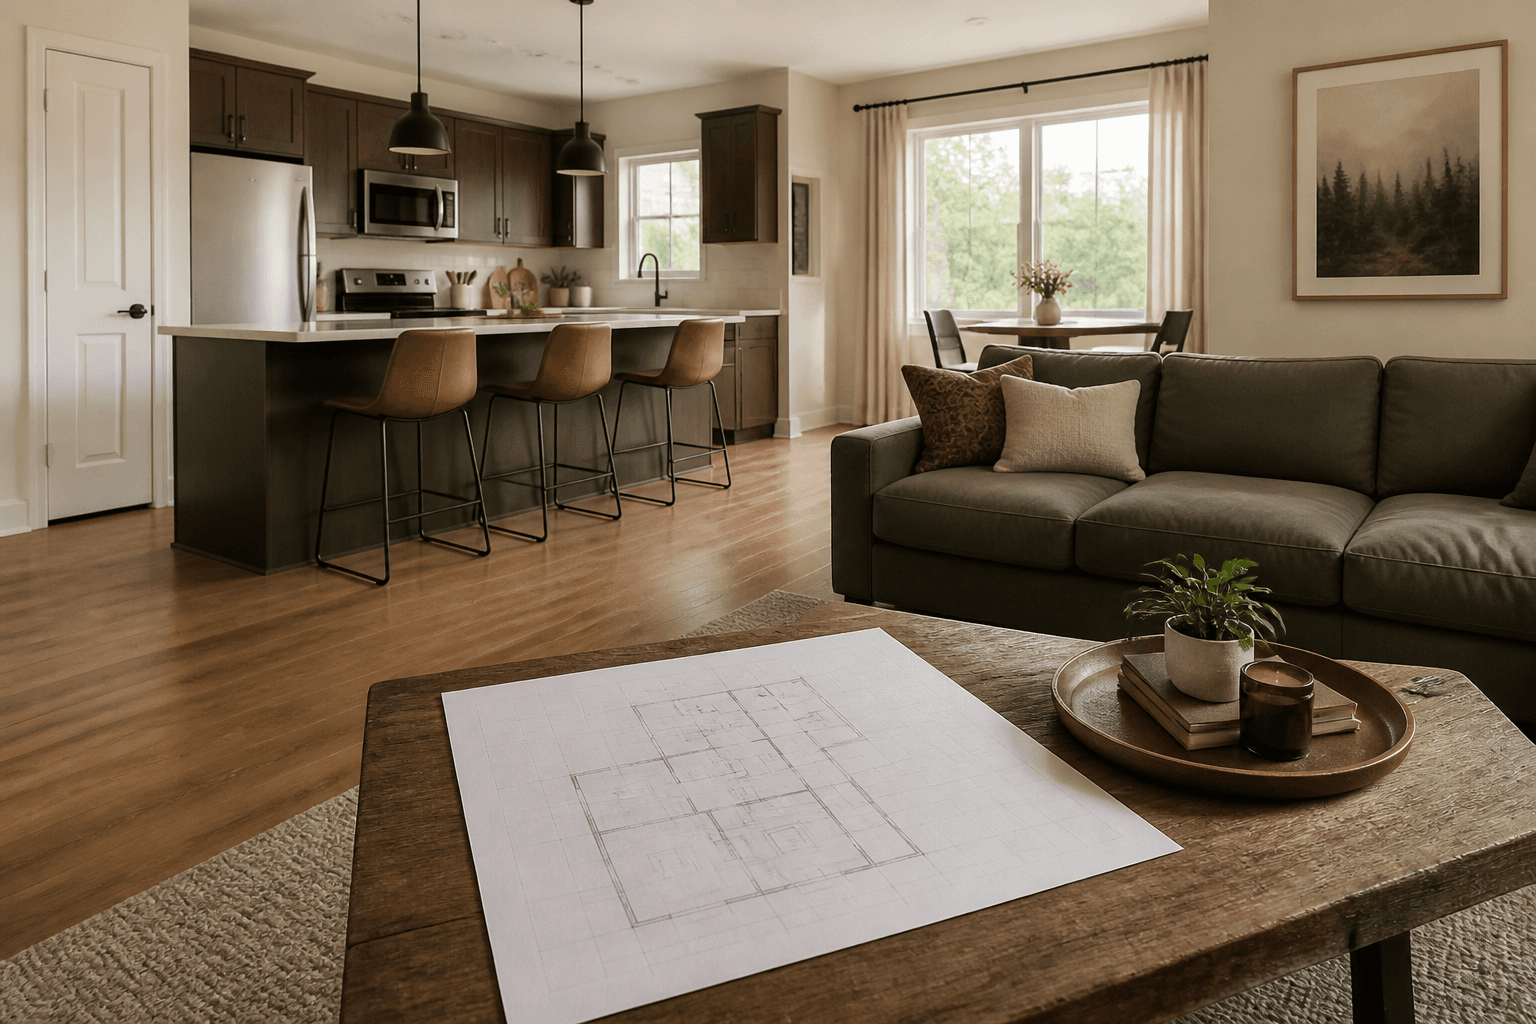
When we photograph open rentals, the floor has extra printouts: one under the sofa, another on the island, sometimes a third on a desk nook that is only a lamp. Wealth is on two rugs. The latch still opens onto a shoe pile. People ask which crystal activates the career square of the coffee table. We ask them to stand at the door they actually use and look at one volume. This page is that choice. The bagua map page is how to draw a 3x3. A missing bagua corner is a notch of outdoor void. An L-shaped apartment is two rectangles. An open plan is one volume with no interior walls.
What is an open floor plan bagua?
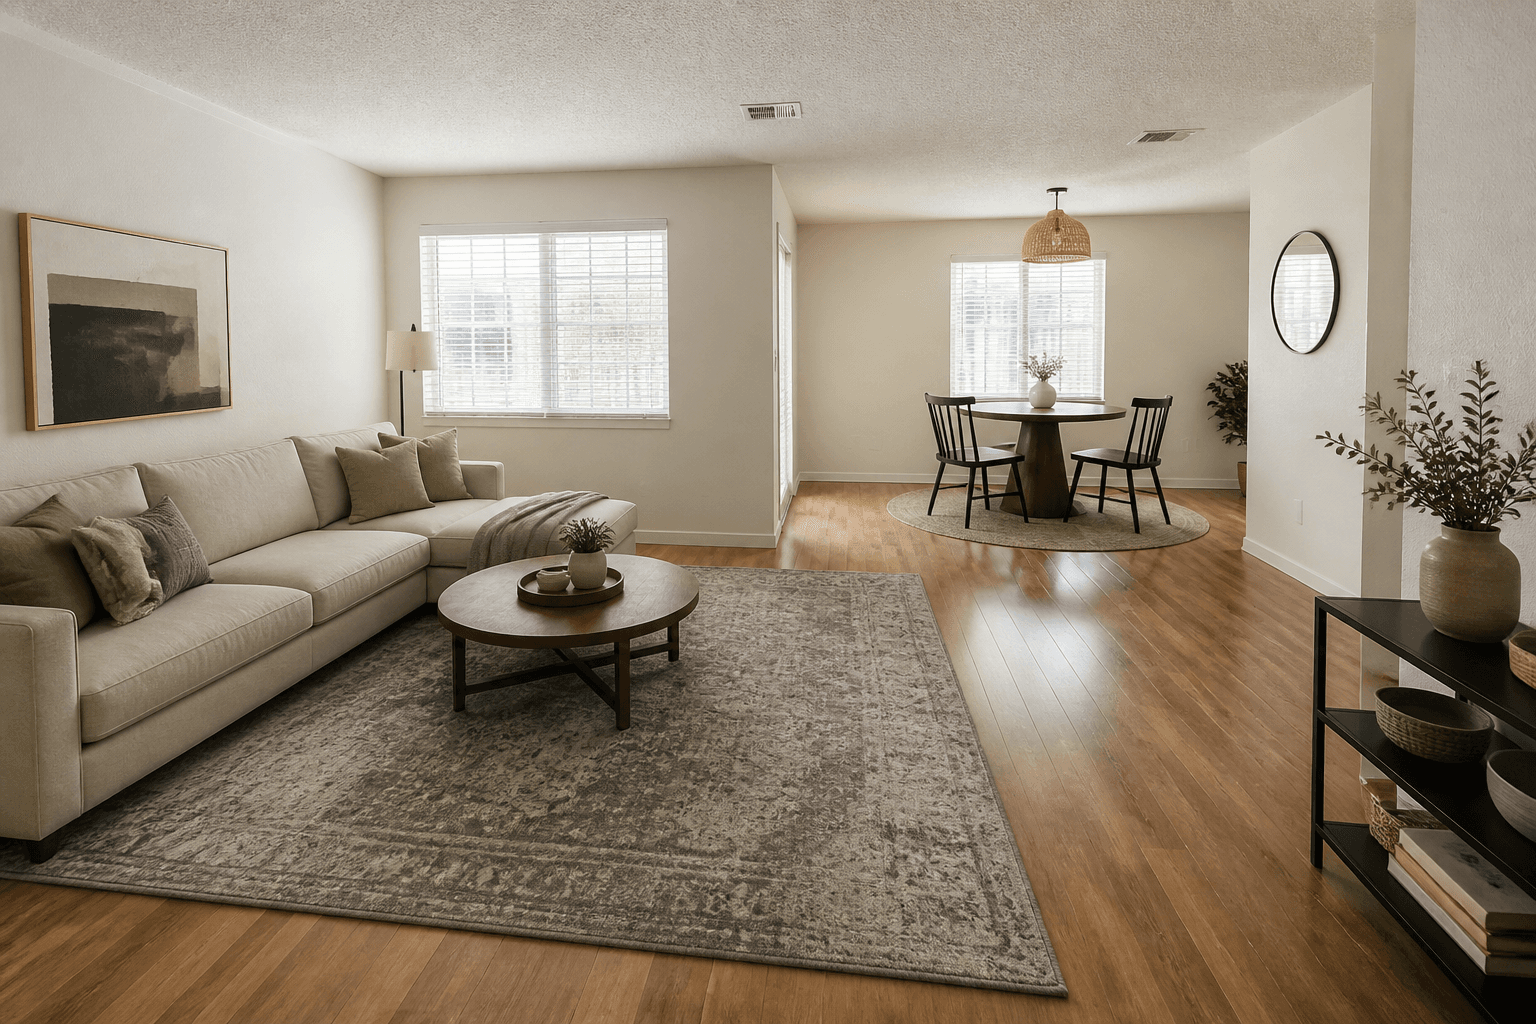
The kitchen shares air with the sitting area. There is no door between the sofa and the sink. The bagua question is whether you overlay nine classroom labels on that whole volume, or you skip the overlay and let furniture say where sitting and eating happen.
Door-based (BTB) bagua puts knowledge, career, and helpful people on the wall that has the entrance, as you look in. Compass bagua puts the same names on compass walls. They disagree. Mixed together they put "wealth" on two sides of the same island. Pick one. The bagua map article is the school choice. This article is what to do when there are no rooms to hang the grid on.
Labels are classroom names. They are not income. A purple cushion in a southeast square will not raise a paycheck. A lamp in a relationship square will not schedule a date. If you use the names, use them to remember which third of the floor you meant. Then still walk the path.
Form School does not need the names. A rug that holds the sofa is a sitting zone. A table that holds plates is a dining zone. Those zones work if the walk from the latch still exists. The island is still the kitchen even when you can see it from the sofa.
Should you put one bagua on the whole open plan?
Yes, if you want a map at all. Use one overlay from one door, in one school.
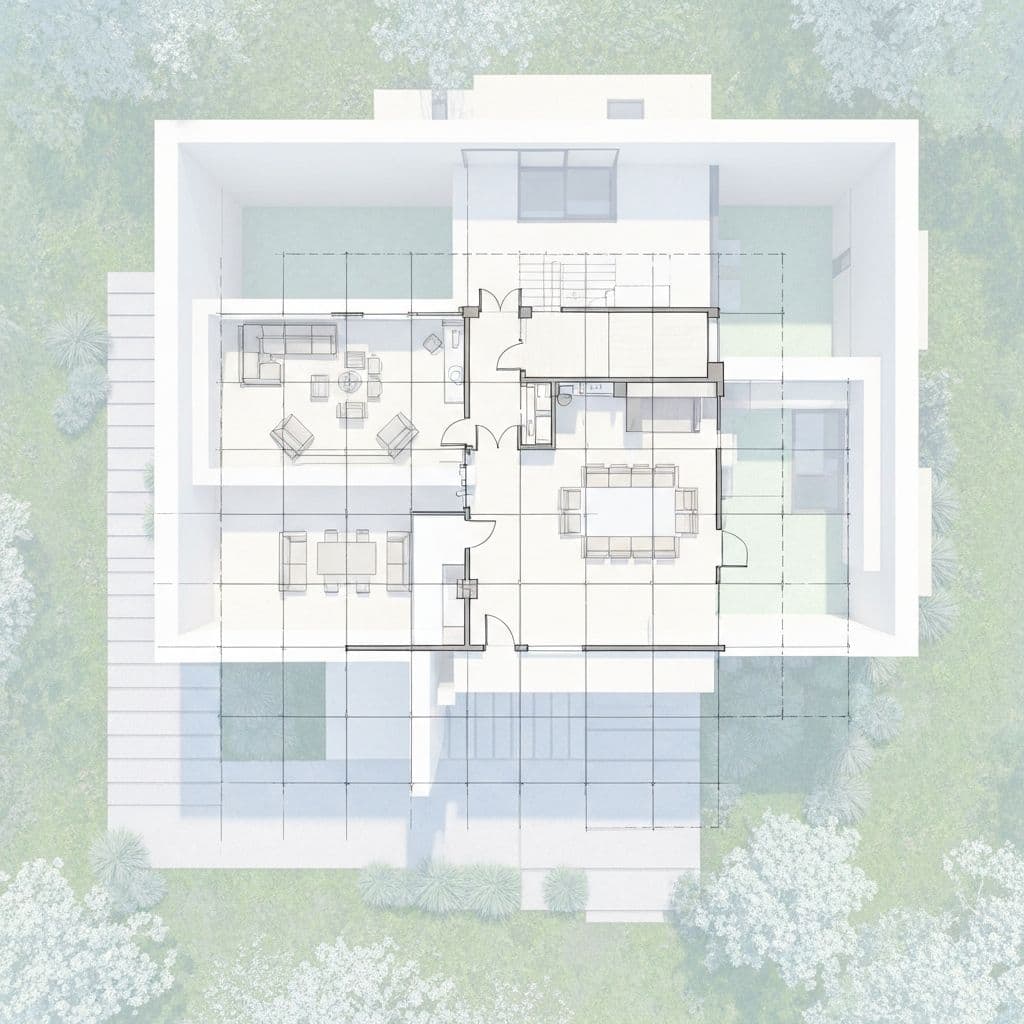
Sketch the smallest rectangle that holds the open volume you live in, not the bedrooms down the hall unless you are mapping the whole home as a separate job. For this article, the job is the open box: latch, sofa, table, sink.
Stand at the door you use, facing in. That wall is the bottom of a door-based grid. Divide the floor into nine roughly equal cells. The far left from that door is one cell. The island may sit in the center cell because that is where the plumber put the water. That is plumbing. It is not a health spell, and it is not a reason to move a sink.
A long, skinny open bar still gets one stretched 3x3, not three square maps in a row. The far cells are just farther away. People hate that because the "wealth" cell lands in a window. Let it land. Do not invent a second map on the sofa to rescue the label.
Painter tape is the renter version of a floor plan. Tape the two lines that cut the volume into thirds each way. Live with the tape for a day. You will see that the center cell is often the walk. Do not pile objects there to "earth the tai chi." A walk is already doing a job.
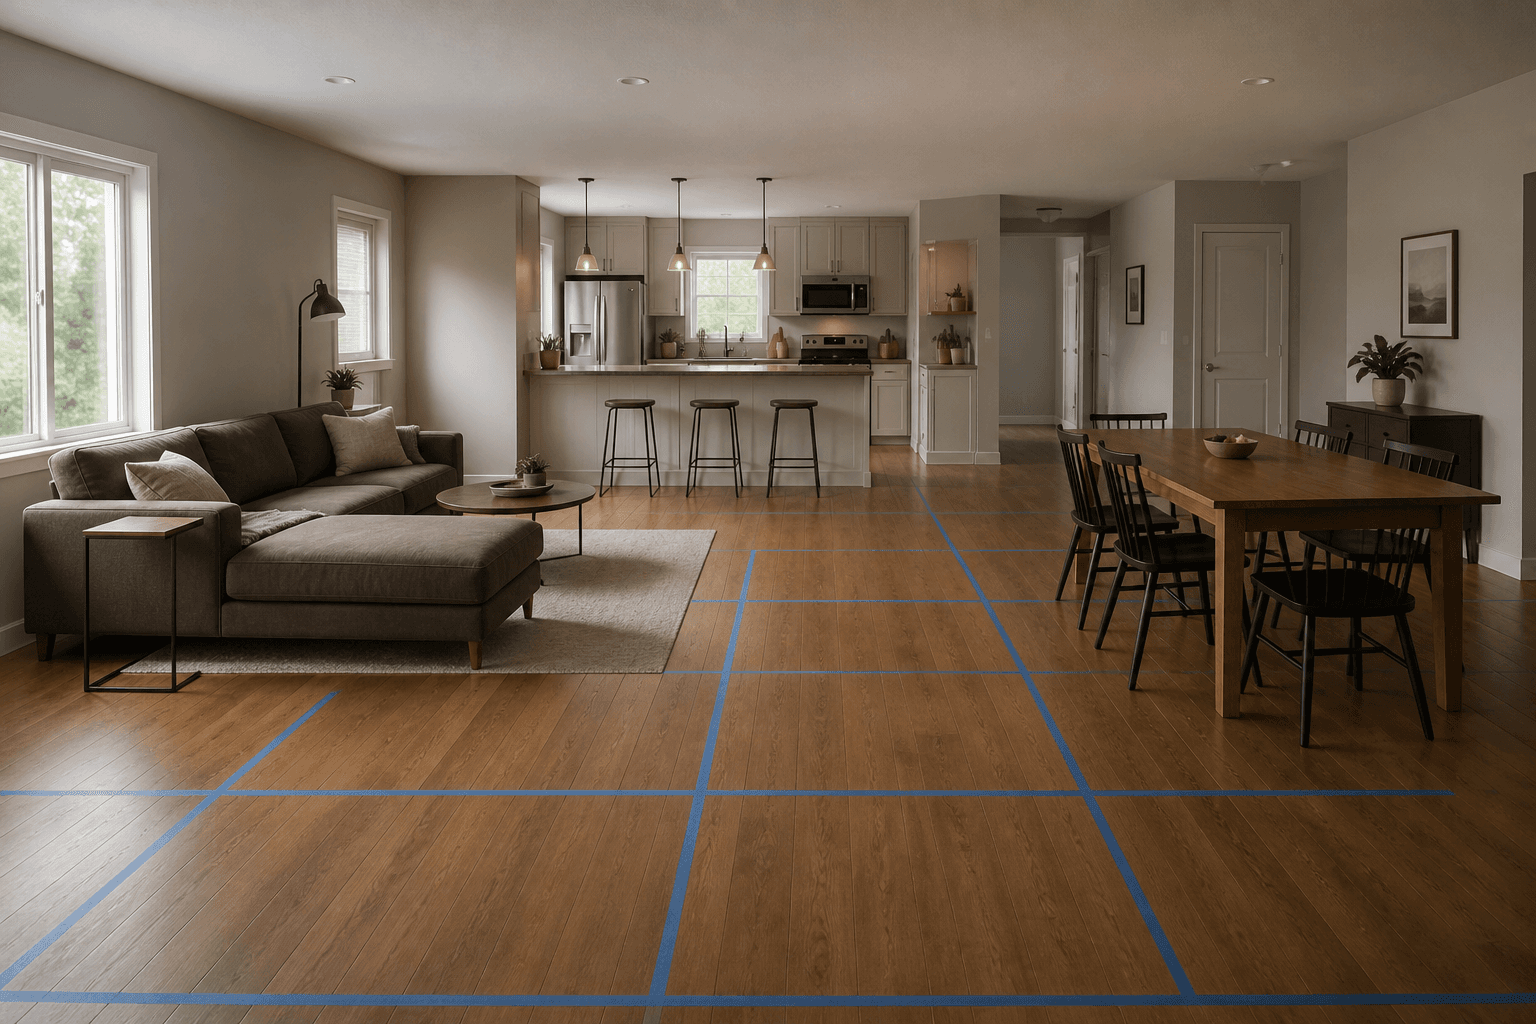
That tape is one grid. If your floor looks like this, you already did the overlay. Stop. Do not add a second grid on the rug.
Can you bagua every sofa in an open plan?
No. That habit comes from room-by-room tutorials written for houses with doors. A sofa on a rug is not a room, and neither is a dining table.
When each cluster gets its own 3x3, the same life label appears twice. You water a plant for wealth at the sofa and another for wealth at the table. You still cannot open the latch without kicking shoes. The map became a scavenger hunt.
If you love overlays, keep the one on the volume. If a cluster needs help, use Form School on that cluster: seat in command of the latch if you can see it, a path that does not clip knees, a table you can walk around. That is furniture. It does not need a fresh luck grid.
A reading nook with a chair is still inside the same nine cells. You do not restart the grid at the chair legs.
Do you use the door map or a compass?
Pick one and write it on the paper plan. Door-based is kinder in a rental because you do not need a true north that a phone will fake next to a fridge.
Door-based uses the entrance you actually use. If you enter from a side hall most days and keep the "front" door bolted, the hall is the mouth of the volume. Map from that door. A door you never open is a window with a lock.
Compass school wants real directions. A phone next to a fridge often lies. If you cannot get a stable reading, you do not have a compass map. You have a guess. Guessing plus a door map is two guesses.
Do not average. Averaging is how the island becomes both career and relationship depending on which printout is on top. Live with one school for a month. If the furniture still fails the walk, the school was not the problem.
Bedrooms off a hall can keep their own room maps later. That is a different job. Do not drag those room maps onto the open volume.
How do Form School zones work without a map?
You name jobs with objects you can move. The sofa group is sitting. The table is eating. A desk is work if you actually sit there.
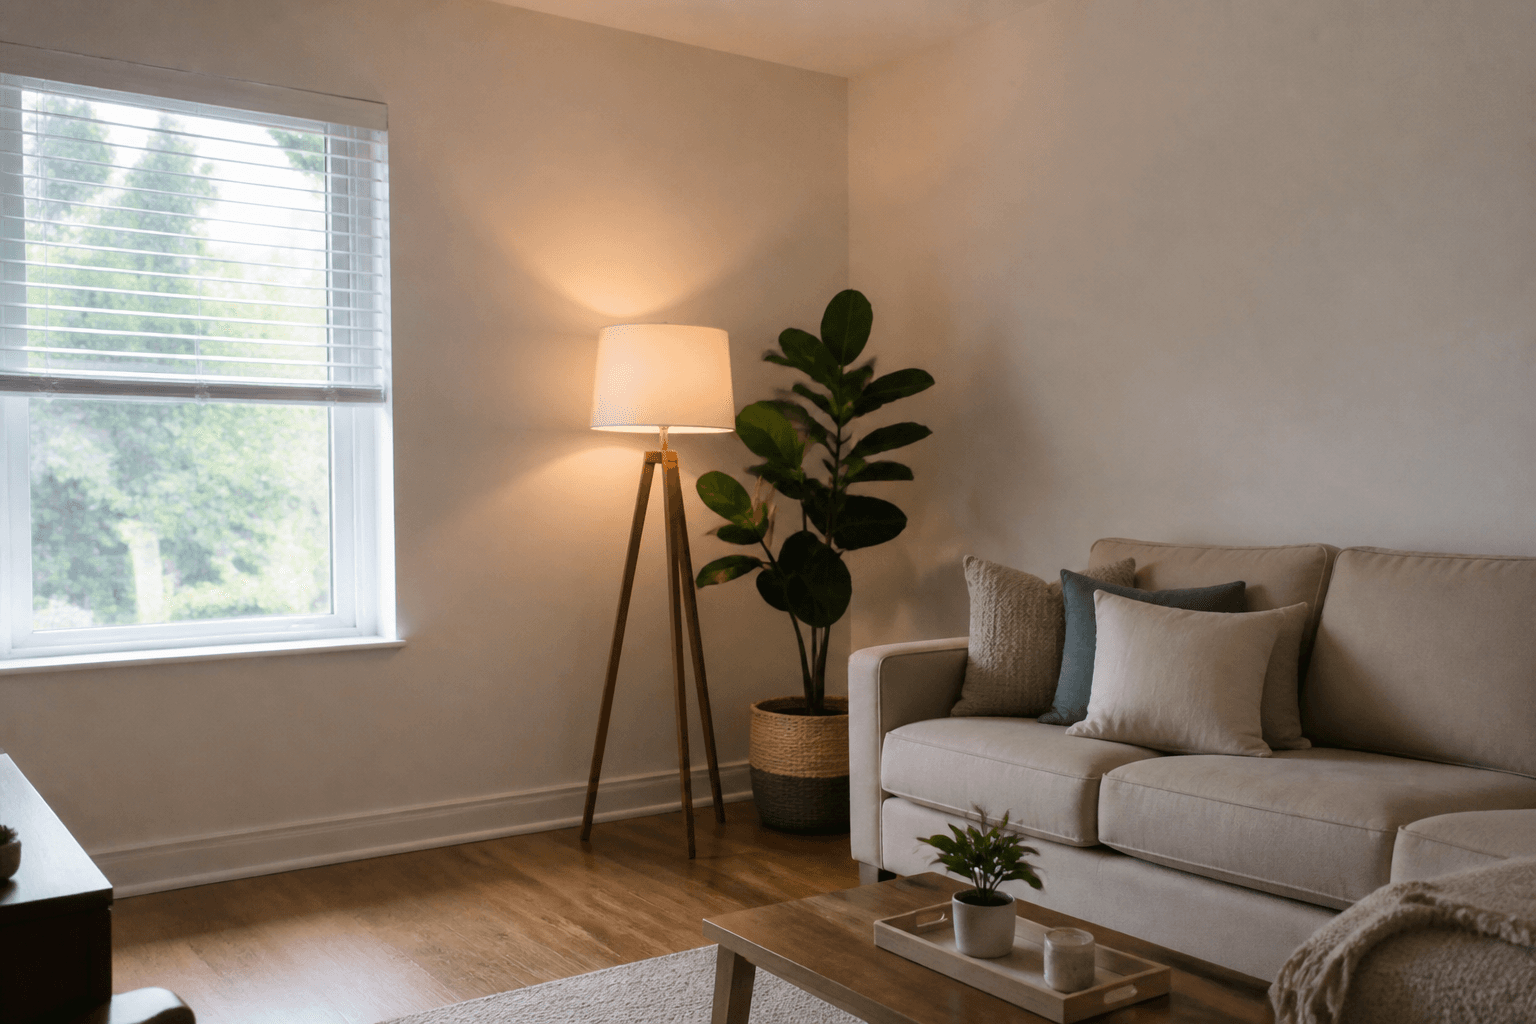
A rug under the sofa and chairs draws a sitting island on a wood floor. Pull the rug until front legs sit on it so the group reads as one. A round table in the leftover square draws dining. You can arrange the seats so people see people, and so someone on the sofa can still glance at the latch.
You do not need nine labels for that. You need a walk from the door that does not cross a dining chair every time you carry a pan.
A low bookcase can hint at a wall without becoming a cave. A tall solid case that kills the window turns an open plan into a tunnel. Leave light.
If the lease allows a ceiling-track curtain between kitchen and sofa, that is a reversible wall. Use it at night if the sink glare bothers you. Take it down at move-out. Do not frame a stud wall to complete a gua.
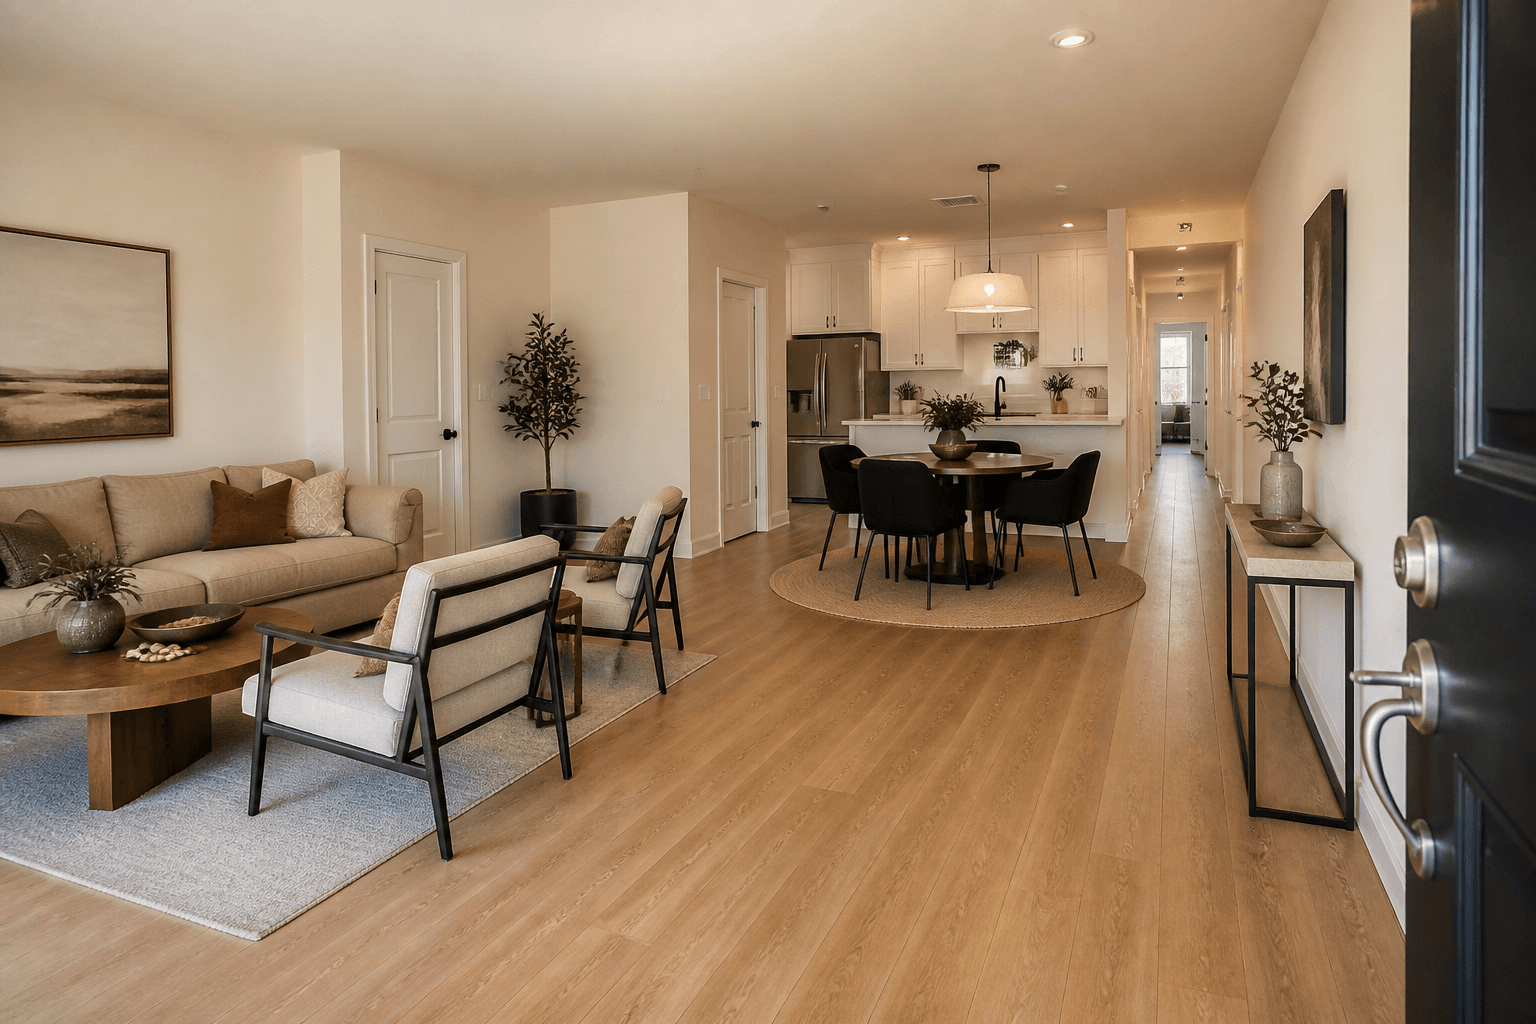
Those two objects are the zones. The kitchen stays in the same air. Nobody poured a luck square on the rug. Copy the honesty of the rug and the table, not a sticker pack.
Is a kitchen in the same volume as the sofa a problem?
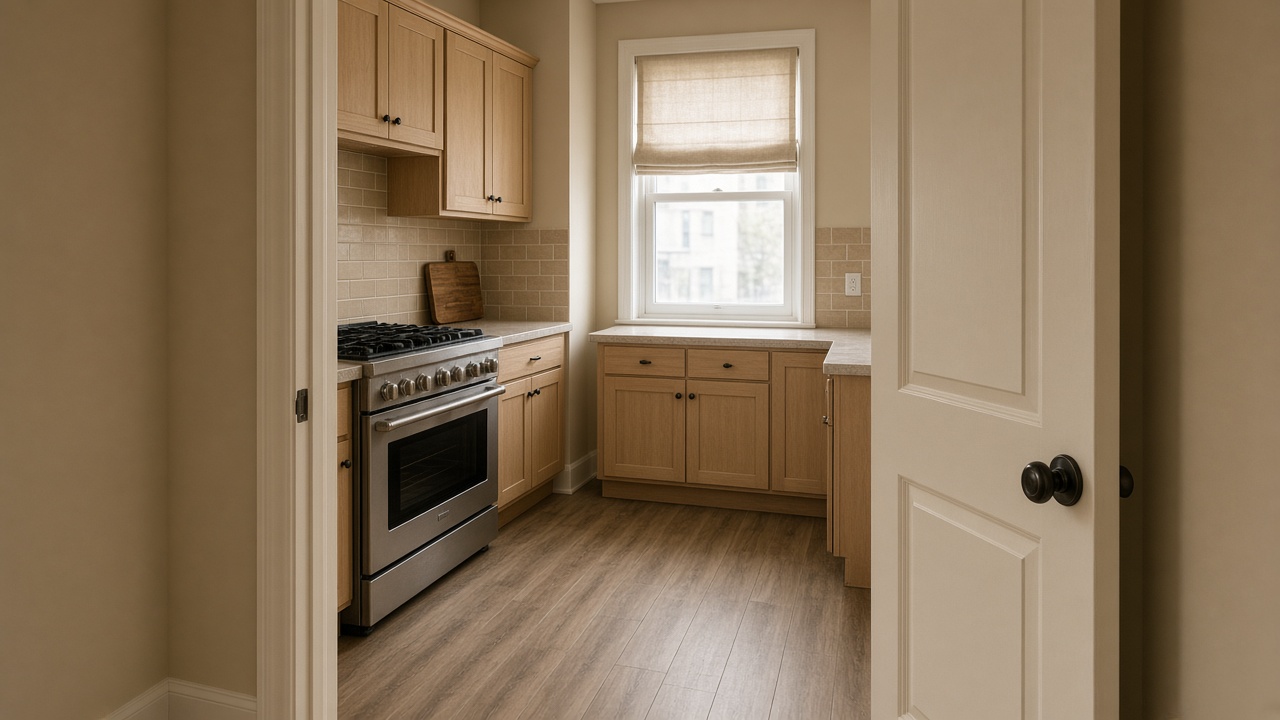
It is a sightline. You will see dishes and you will hear the range hood. Night under-cabinet lights will wash the sofa if you leave them on. None of that is a curse on the household.
Blogs call an open kitchen a wealth leak or a fire-water clash because a sink and a stove sit near sitting furniture. The body version is: mess stays in view, and two people cook while two people try to talk. Clear the counters you can see from the latch. Run the hood. Dim the extra lights when you sit.
You will not move the plumbing. Do not treat the island as doom. An island in the center cell of a bagua is still an island. Keep a hip-width pass around it. Do not ring it with bar stools that steal the only walk.
If the smell of last night's fish sits in the sofa fabric, that is ventilation and a wash, not a gua. Open a window if you have one. A bowl of oranges on the island is taste. It is not a cure.
Is an open plan a missing corner or an L?
No. A missing corner is when the smallest rectangle around the plan includes outdoor void: a notch, a light well, a missing bay. You still have an L or a bite out of the square. Furniture and a lamp on the inner walls are that article.
An L-shaped apartment is two rectangles that share a door. You rug each leg. You soften the inner elbow. That is a different shape problem.
An open plan can be a simple rectangle with a kitchen at one end. All the floor is indoors. The "missing" piece is the wall that was never built. Do not copy missing-corner mirrors onto a flat box. Do not split an open box into two fake L legs unless the furniture already lives that way.
If your open volume is actually an L (sofa leg and kitchen leg), use the L article for two zones, and use this article only for the "do not bagua each sofa" rule. Do not run three methods on the same Sunday.
How we check an open volume
We photograph from the latch looking in. If the first object is a shoe pile, the map can wait. If the first object is overlapping printouts, we take them up.
Then we walk to the sink without turning sideways. We sit on the sofa and name the door. We look at the island: pass or stool fence.
Tape, if they want a grid, goes down once. Rugs get pulled until the sitting group holds together. We do not place a crystal in the center walk to "hold earth."
Renters, no demolition
Tape comes up. Rugs roll up. A curtain on a tension rod comes down. You do not owe a landlord a framed bagua.
If you only have a weekend, skip the overlay. Pull the sitting rug. Leave a walk. Sit and check the latch. That is already more than a stacked luck map.
What this is not
A 3x3 on an open plan will not raise income. Classroom labels will not replace a job application. A kitchen in view will not doom a marriage.
Skip flying-star charts you cannot map, and skip a fountain on the island as a "water balance." Do not demolish to complete a square.
Do not block egress with a table "in the helpful people cell." Fire codes beat a blog.
Write down which school you picked. Next month you will remember that the sofa grid and the island grid were the same argument twice.
A simple evening checklist
Do this in order. Stop when you have one map or zero maps, and a walk you can use.
- Stand at the door you actually use. Name the open volume as one space.
- Pick door-based or compass, or pick no overlay. Write the choice on paper.
- If you want a grid, tape one 3x3 on the whole volume. Do not tape the rug separately.
- If you want zones instead, pull one rug for sitting and let the table hold dining.
- Walk to the sink. Move any chair that forces a sidle.
- Photograph from the latch in FengShui Hero and compare the flagged clutter with the shoe pile you can still kick.
If you share the home, agree which door counts as the mouth. Two "front doors" is how two maps start.
If you only do one thing tonight, take up the extra printouts. Leave one grid or none. Then take one photo from the latch so you can see whether the volume is a walk or a scavenger hunt.