
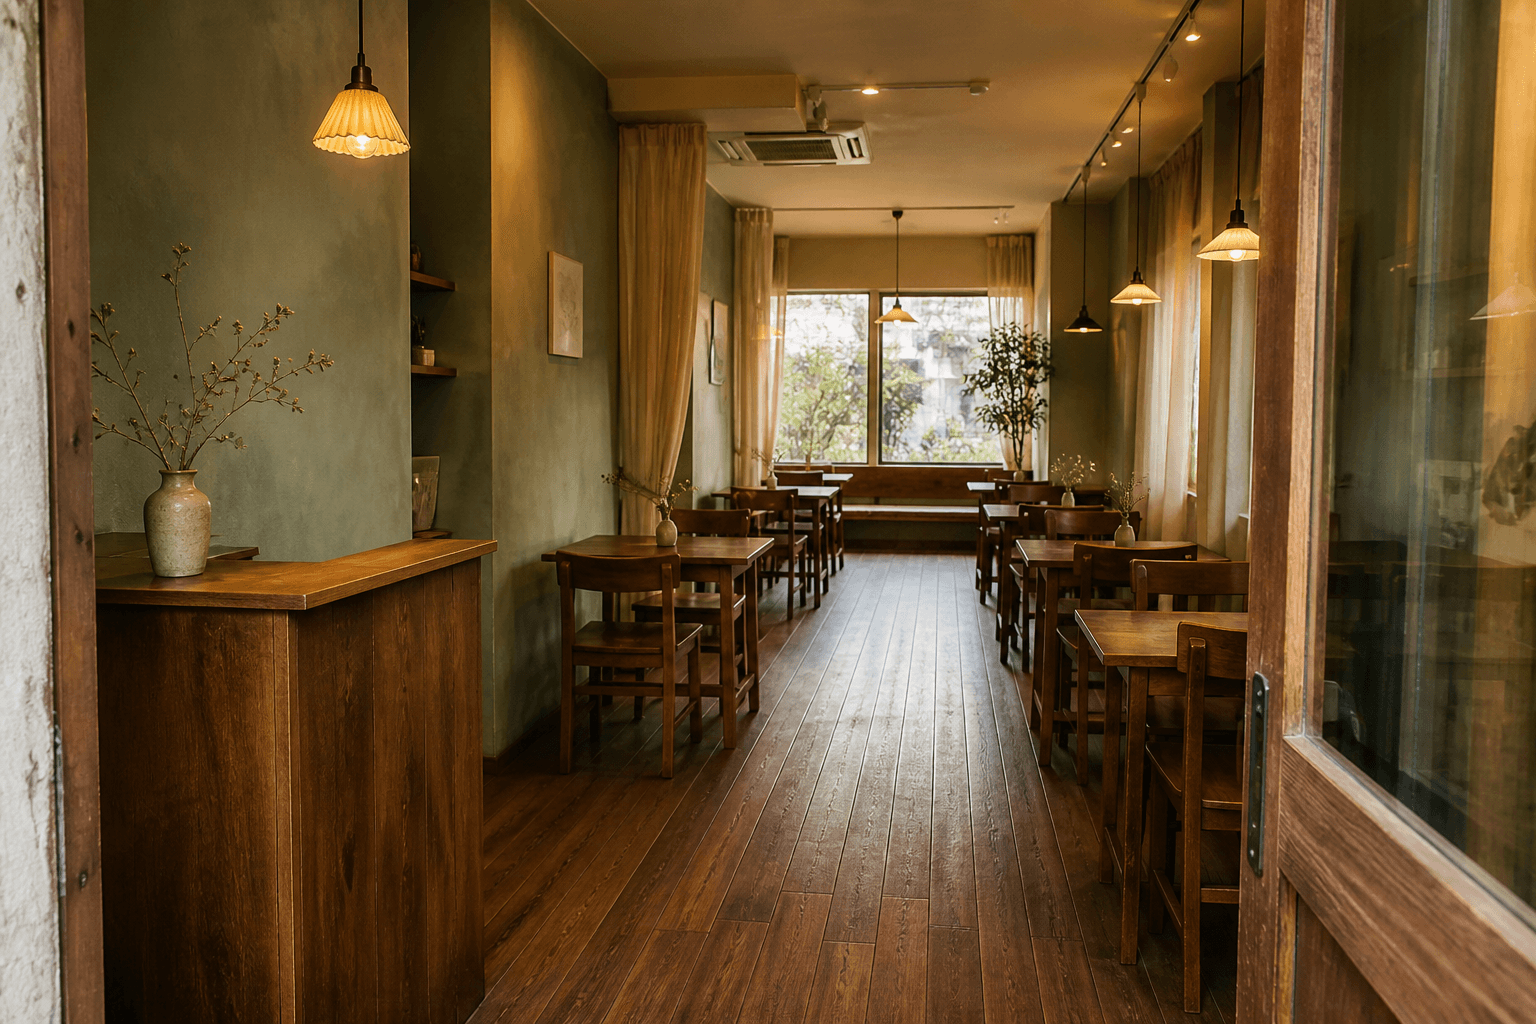
Feng Shui restaurant layout is the practice of treating an independent cafe or small restaurant as a room: a clear walk from the street door through the tables, a host stand that sees the floor, and a pass where cooks can glance at who enters if the room allows. You are spacing tables and light, not ripping out a hood.
When we photograph leased cafes, the door is a sandwich board, the host is a stool in the swing, and the pass is a wall of tickets the cook never looks past. People ask which gua the till sits in. We ask whether a guest can reach a two-top without turning sideways. This guide is that walk, then the host and the pass.
What is a Feng Shui restaurant layout?
It is the indoor mouth of a food business: the street door, the host, the floor, the pass. Form School cares about path, gate, and whether a house feels hugged or exposed. A cafe is that idea at commercial scale. You cannot curve a leased rectangle into a courtyard. You can stop using the dining room as overflow storage for extra chairs and delivery crates.
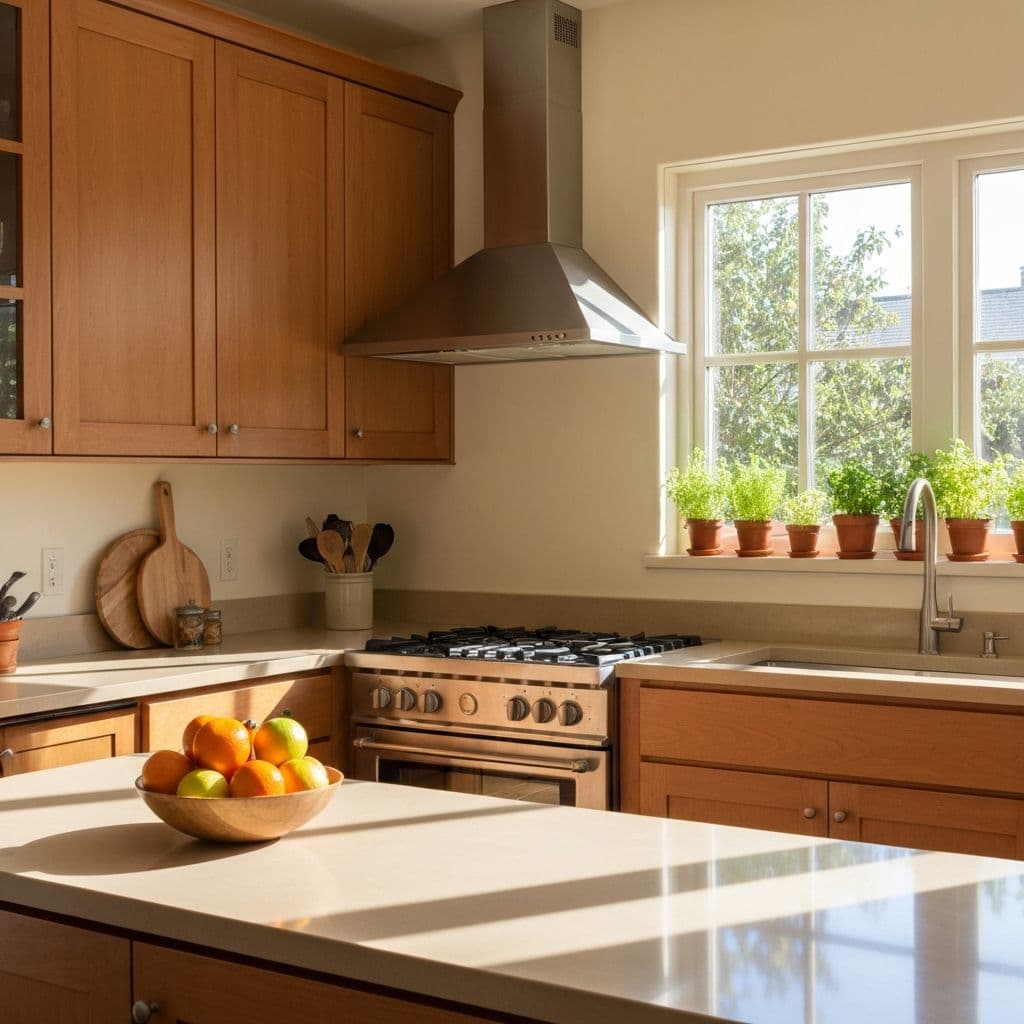
This is larger than a home kitchen stove and sink layout. That article wants a galley aisle and a cook who can see the latch. Here the "kitchen door" is the pass. The fire-and-water fight is the same (range versus prep sink), only louder, and shared with a dining room strangers walk through all day.
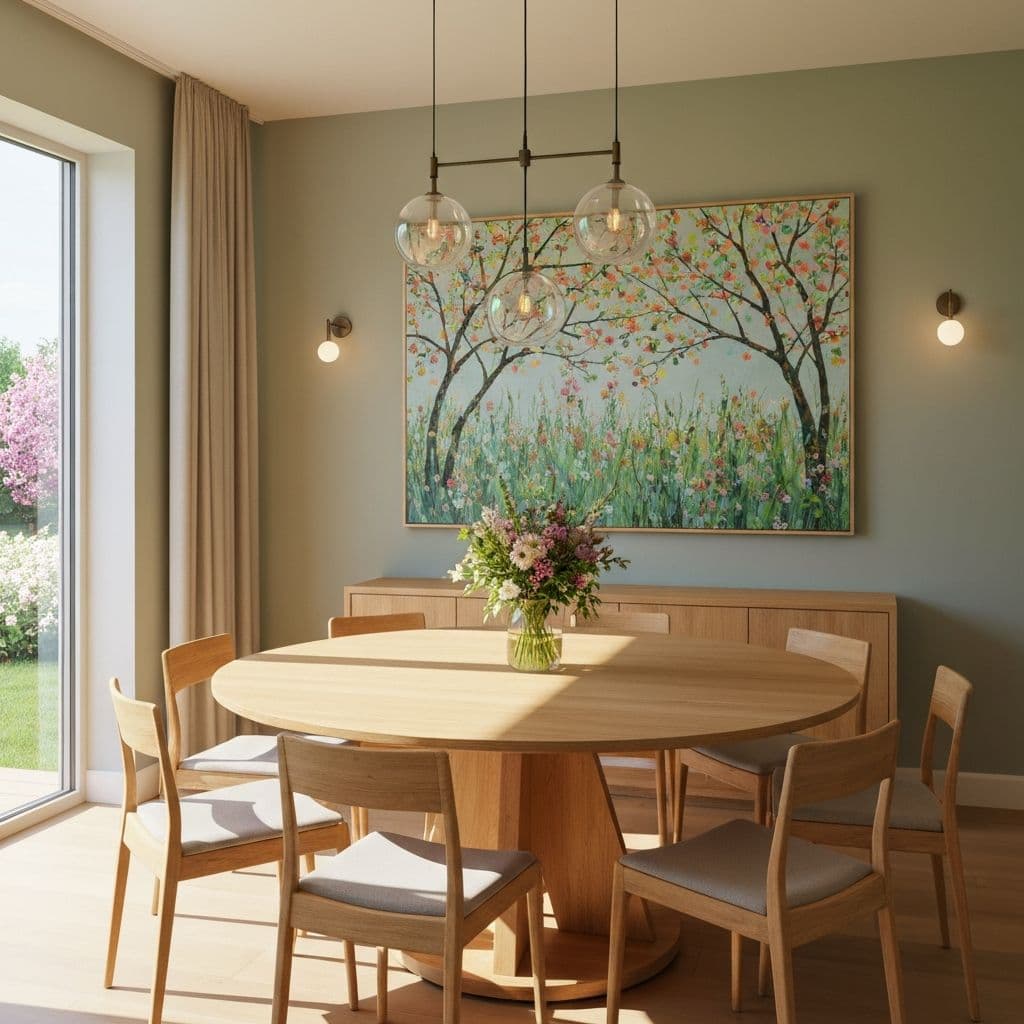
The seats are closer to a home dining room table guide than to a bagua sticker on the pass. People still need to talk, get out, and not sit in the door's center line. A restaurant multiplies that test by a full floor and a server with a tray.
Chi talk in a cafe usually means air and whether anyone can walk. A blocked street door is stale because the queue lives in the swing. A plant by a side wall is ordinary upkeep. Neither needs a compass overlay on the tiles.
Where should the host stand sit?
To the side of the street door, with a glance at the latch and a view of the floor. The host is the person who sees who enters. A podium parked in the swing is the same mistake as a shoe pile in a house foyer.
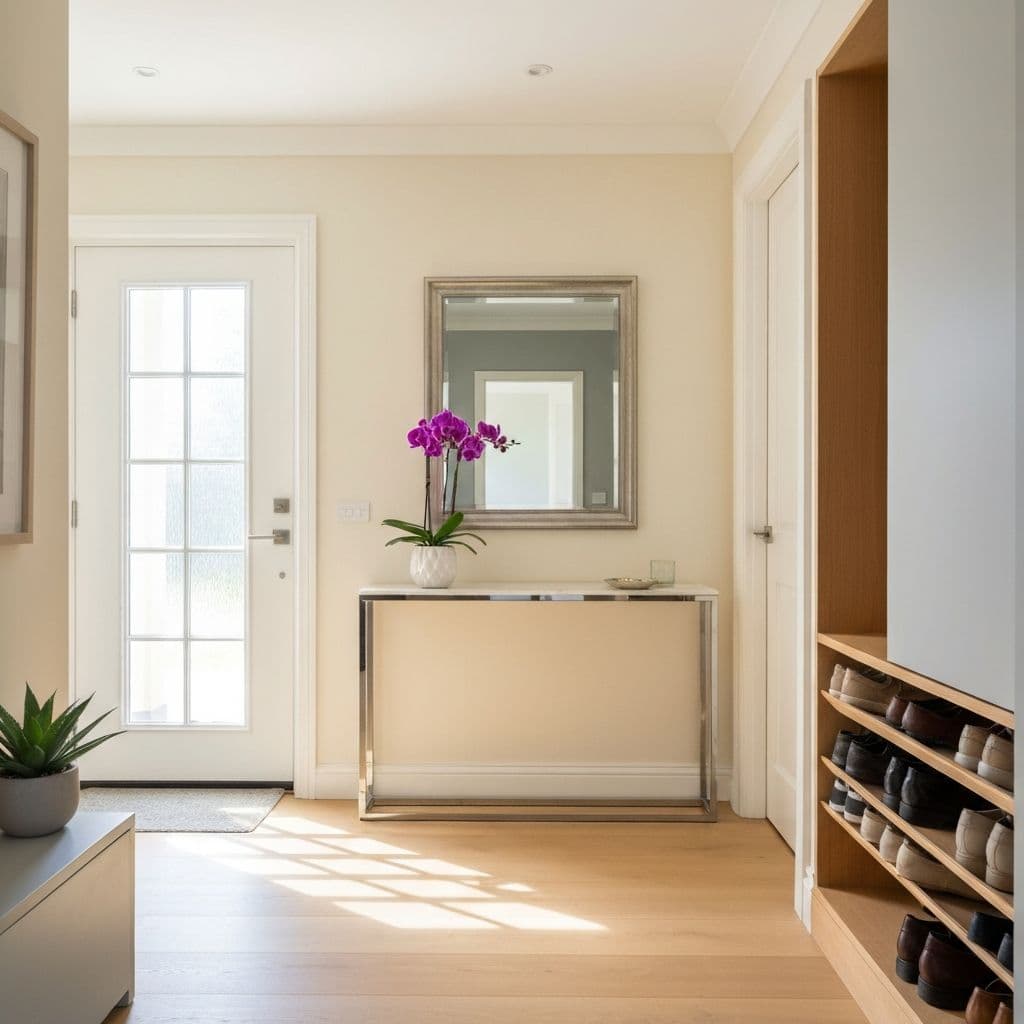
The house entryway mouth of chi is the domestic version of this latch. There the job is a door that opens. Here the landing is a host stand and a line of people who will stand in the only walk if you let them.
Face the room, not only the reservation screen. A host with their back to the tables cannot see a free two-top. A host who stares only at the street misses the kitchen calling. A slight angle that catches both is enough. You are not standing with your spine in the only exit.
A tall menu wall on the stand turns the door into a cave. Keep the top low enough to see over. Clip-on lamps beat a dark landing. Point them down so you are not flooding the first table.
If the lease gave you a built-in counter in the wrong place, treat it as a wall. Park a rolling podium off the jamb for greeting. Use the built-in for menus if the cable reaches. Do not demolish millwork for a weekend "chi" project.
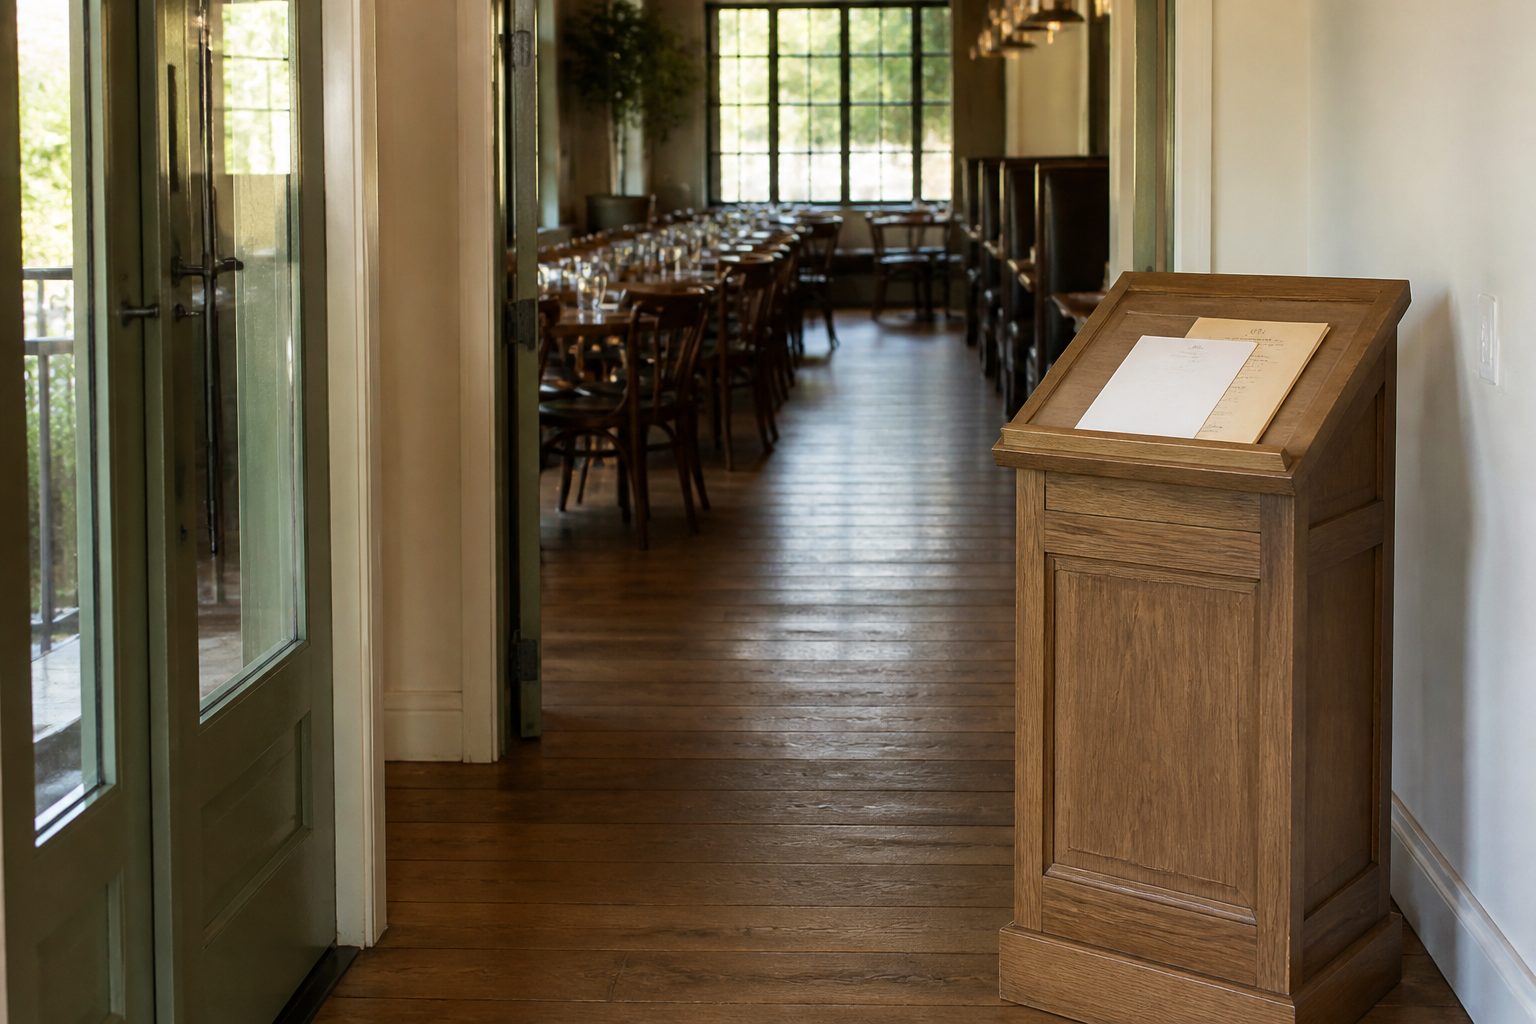
That stand sits off the swing. The aisle stays a walk. The host can see the seats without standing in the door.
How do you keep a walk between tables?
Leave a path the width of a server with a tray, from the door through the middle or along one long wall. Guests should leave a two-top without climbing. Servers should not hip-check a backpack on every pass.
Packing tables to the inch photographs as "busy" and feels like a train. The honest middle is a walk you can do with a full plate. If two people cannot pass without turning sideways, you have stored furniture, not seated a room.
Pull tables off the jamb the way a home dining table leaves the door line. The first table in the door's center shot is the bad seat: every arrival is a face in the soup. Shift that table a half-width toward a wall. A rug under a four-top can mark a zone if it does not bunch.
Chairs that back into the aisle steal the width. Tuck them when empty. Coat racks belong on a side wall. A sandwich board belongs outside, not in the indoor walk. A stroller park by the door is manners if you have a wall, and a blockage if it is the only path.
Covers you cannot serve because the server cannot move are a jam. Stop adding a "just one more two-top" that kills the walk.
Can cooks see who enters the pass?
If the room allows it, yes. Seeing who walks up to the pass is the commercial version of seeing the kitchen door while you hold a pan. Startle is the practical reason. A cook who can glance is less likely to plate into a guest's chest.
Most independent kitchens cannot rotate the line. The hood is a code object. The range is plumbed and gas-capped. Do not take the hood down for a sightline. Do not shift a drain because a blog called the stove a wealth burner. Clean the hood. Keep the pass lip free of boxes. Angle the body a quarter toward the opening when you plate.
A small mirror or a wipeable stainless splash that shows the pass opening is the same substitute a wall-facing home range uses. Grease on glass is a wipe. If the ticket rail blocks the view, move it one notch if the bracket allows. If it does not, accept the wall-facing line and keep the aisle behind the cooks honest so they can turn.
Stacked hotel pans in the window are a closed mouth. Guests staring into a dirty pass is a manners problem before it is a chi problem. A strip curtain you can walk through is fine. A wall of hanging tickets nobody can see past is storage in the air.
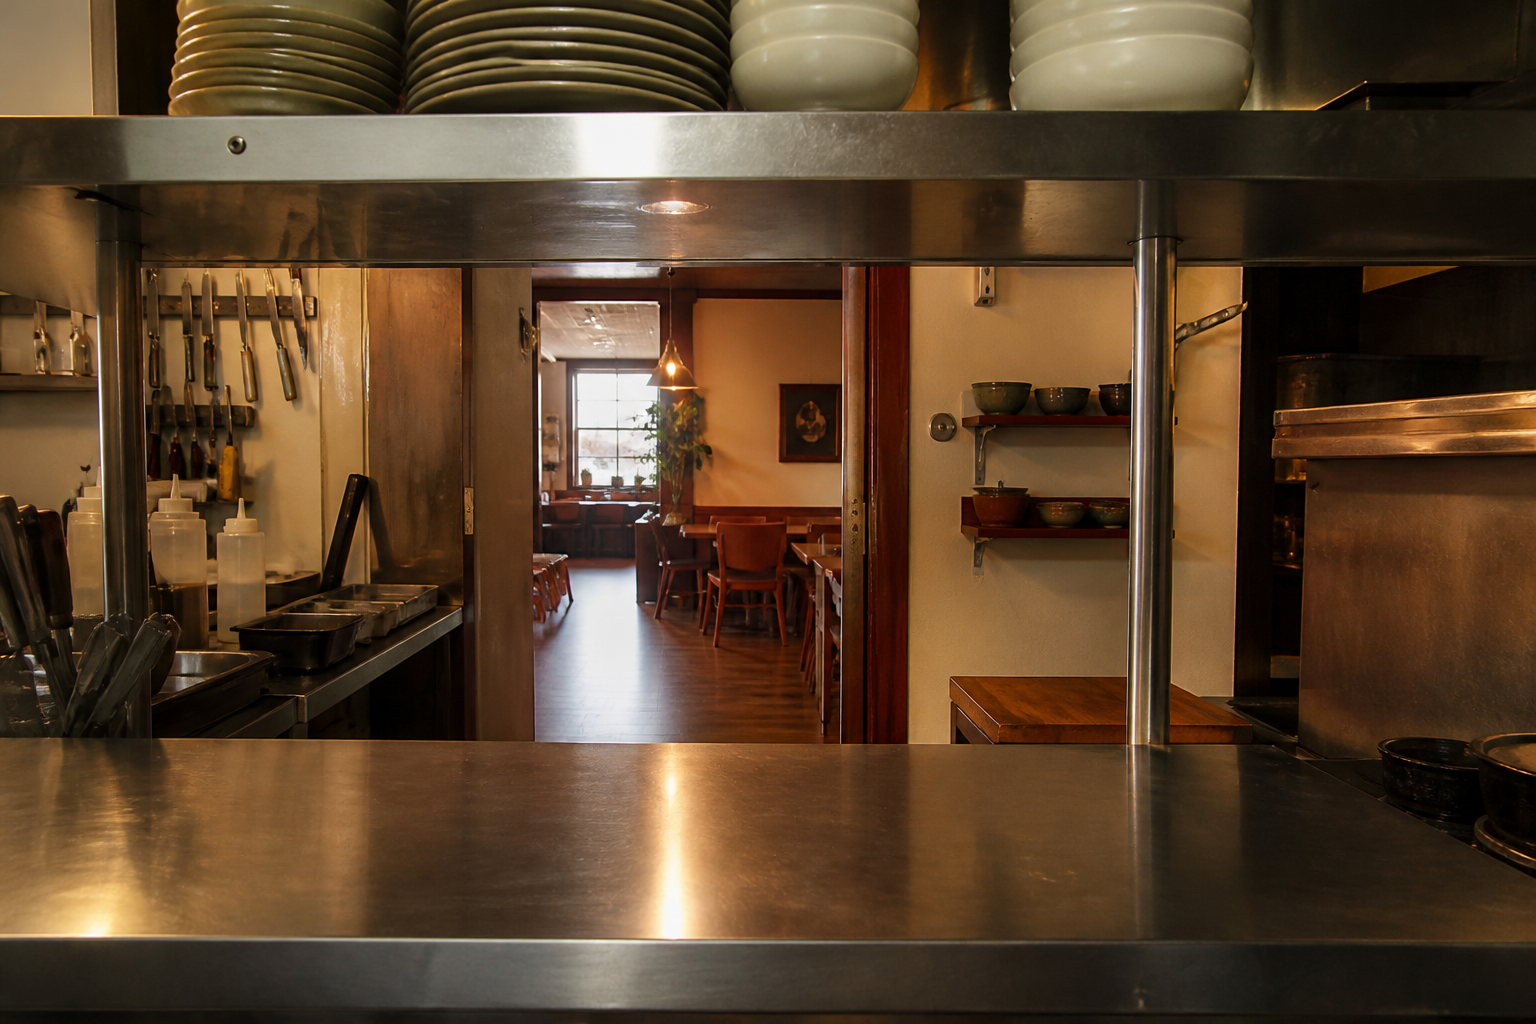
That opening looks into the floor. The cook can see a guest approach. The hood stays where the inspector left it.
Stove, sink, and a hood you leave alone
Sink, dishwasher, and ice well are water. Range, grill, and fryer are fire. Adjacent is common on a commercial line. Splash and grease are the real fight, the same as a home galley, only hotter.
A wooden board or a short prep table between a prep sink and a burner is the "wood bridges" picture if you have the length. Many lines do not. Cook and wipe. Twenty-four inches is a home-blog number. A leased line is the run you have.
Do not re-plumb a sink to "separate fire and water" for a compass story. Do not promise that a gua under the fryer will pay the lease. Use the burners you cook with. A dead element is a repair.
Should the till face the street door?
A till that can see who enters is the command idea at shop scale. The person taking money should not be surprised from behind. They also should not stand in the door.
Park the register off the swing, the way the host stand sits off the jamb. A till in the only walk is a choke at the mouth. A till that faces only the pastry case, back fully to the street, can feel like a stage when the door opens. Turn the station a quarter if the cable allows. Do not run new conduit through a rented floor for a facing-direction chart.
The till should not stare down the first table. Guests eating under a cash drawer are in a waiting room. A low menu board between till and table is enough of a break if it does not block the walk. A tall pastry tower that blinds the cashier is the host's menu wall again.
Dim the POS at night so the window is not a blue box to the street. Point the screen away from the pass. That is privacy, not folklore.
We will not claim that a till in a "wealth corner" raises the average check. Put the drawer where you can watch the door and still pack a bag.
Where should the restroom path go?
Along a side wall, or down a short corridor, not through the pass and not across the best four-top. Guests should not walk the kitchen to wash their hands.
A restroom that opens onto the street door is a Form School complaint about what you see first. You cannot move a stacked wet wall in a lease. Soften with a screen that does not block the fire exit, or a turn in the furniture so the first view is the host, not a toilet door. If the inspector requires a clear exit, the inspector wins.
Keep the restroom door able to open. A mop bucket in the swing is the shoe pile again. A working bulb in the corridor is the dark-mouth fix. A dirty restroom is a review problem. Feng Shui does not override health code. A small sign at eye height beats a guest touring the line to ask.
Can a leased cafe change layout without plumbing?
Tables, chairs, a rolling host stand, plug-in lamps, plants in saucers, a till you can rotate on its existing cable. That is the kit. If you cannot restore it, do not install it.
Skip moving a hood. Skip new drains. Skip painting a "lucky" color on a wall the landlord owns unless the lease says yes in writing. Skip a fountain in the entry that needs an outlet in a puddle zone. Skip bagua tape on the floor that a mop will eat.
Plants belong along a side wall or in a window that still leaves the walk. A hedge of ficus in the door is storage. Living plants beat silk because grease will tell on fakes. If you cannot water, do not add pots. Empty swept floor is calmer than terracotta by the till.
Warm bulbs in existing cans beat a dead cave. Point them down. If the aisle is illegal according to fire code, the code wins. Do not stack chairs in front of an exit and call it a wealth corner. Clear path is the floor method, and it is also the safety method.
A screen on weighted feet can hide a restroom door from the first table. Check that it cannot become a trip in a rush.
A simple weekend checklist
Do this in order. Stop when a guest can walk in and a cook can see the pass opening.
- Open the street door fully. Remove the sandwich board, the stroller park, and anything in the swing.
- Park the host stand to the side so it sees the floor. Clear the top enough to look over.
- Restore a tray-wide walk through the tables. Pull the first table off the door's center line.
- Clear the pass lip. Wipe the glass or stainless that could show who enters. Leave the hood alone.
- Turn the till a quarter if the cable allows. Dim the screen. Get it out of the walk.
- Trace the restroom path. Move the mop bucket. Confirm the exit is still an exit.
- Photograph from the street door looking in and from the pass looking out in FengShui Hero, then compare the opening with what you just cleared.
If you share the floor with a morning bakery and an evening service, agree which furniture is daily and which is overnight storage. Most leased shops cannot be both a crate warehouse and a seating plan at once.
What this is not
A restaurant layout will not fill covers because a fountain sits in a gua. It will not raise revenue if you add a money plant that then dies in the window. It will not ruin you if the till faces a few degrees off south.
Skip mystic grids on the floor tiles. Skip guaranteed luck from a particular table count. Seat the people who booked.
Write down what you moved. The next time you look at a lockup, you will remember that "characterful cafe" meant a host in the swing and a pass nobody could see. That note is worth more than a slogan about dining energy.
If you only do one thing, clear the street door and keep a walk to the pass. Everything else in this article is a variation of those two moves.