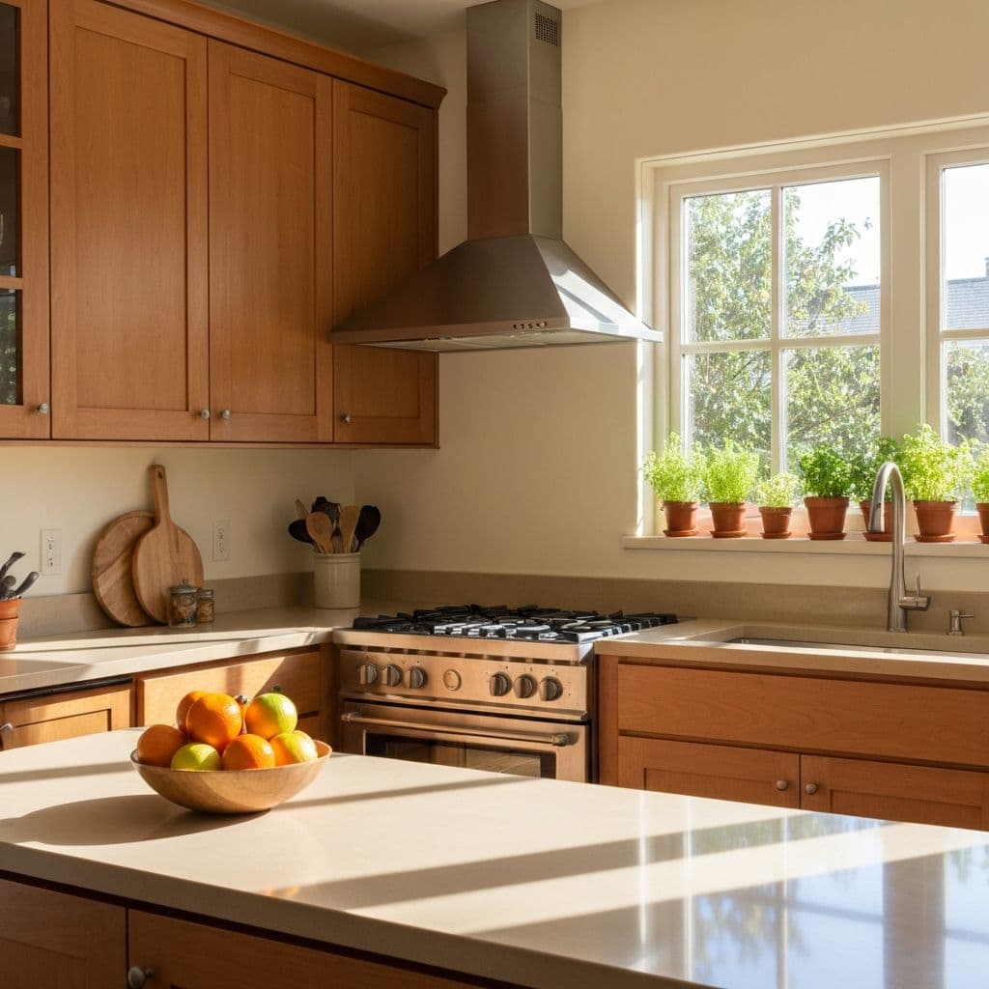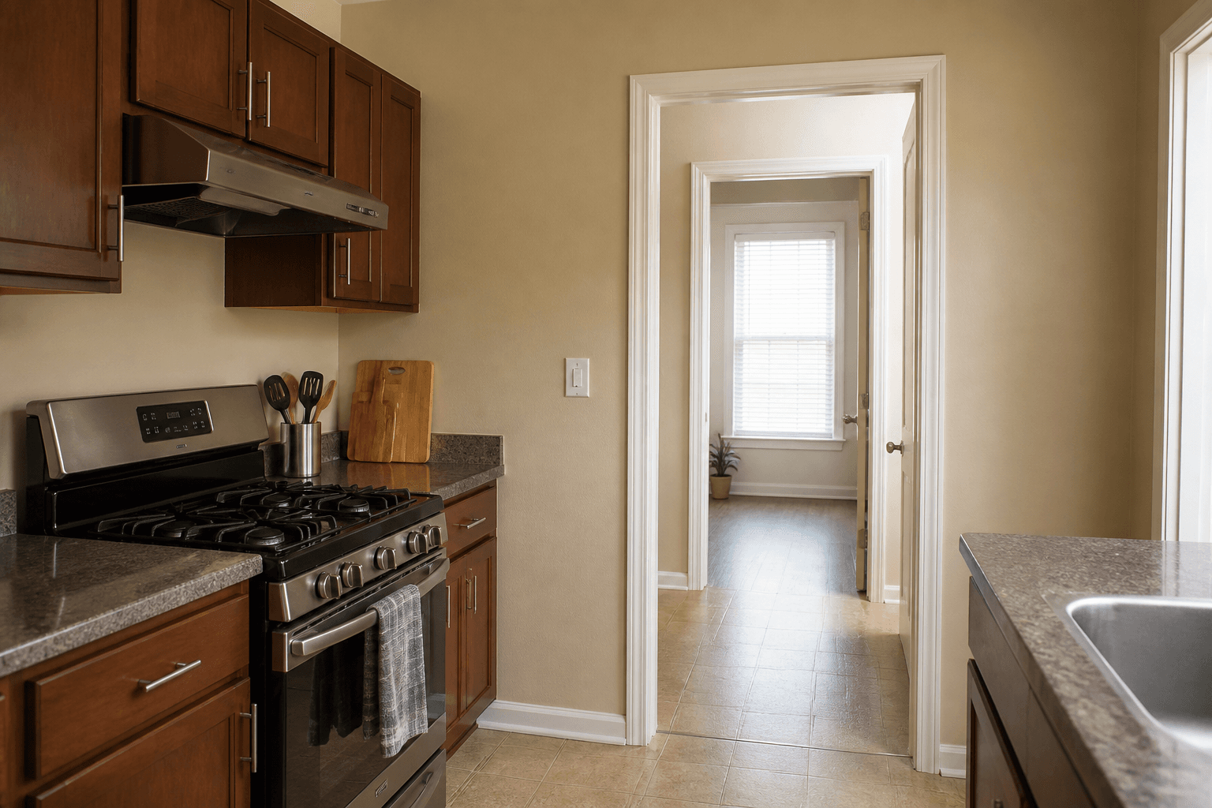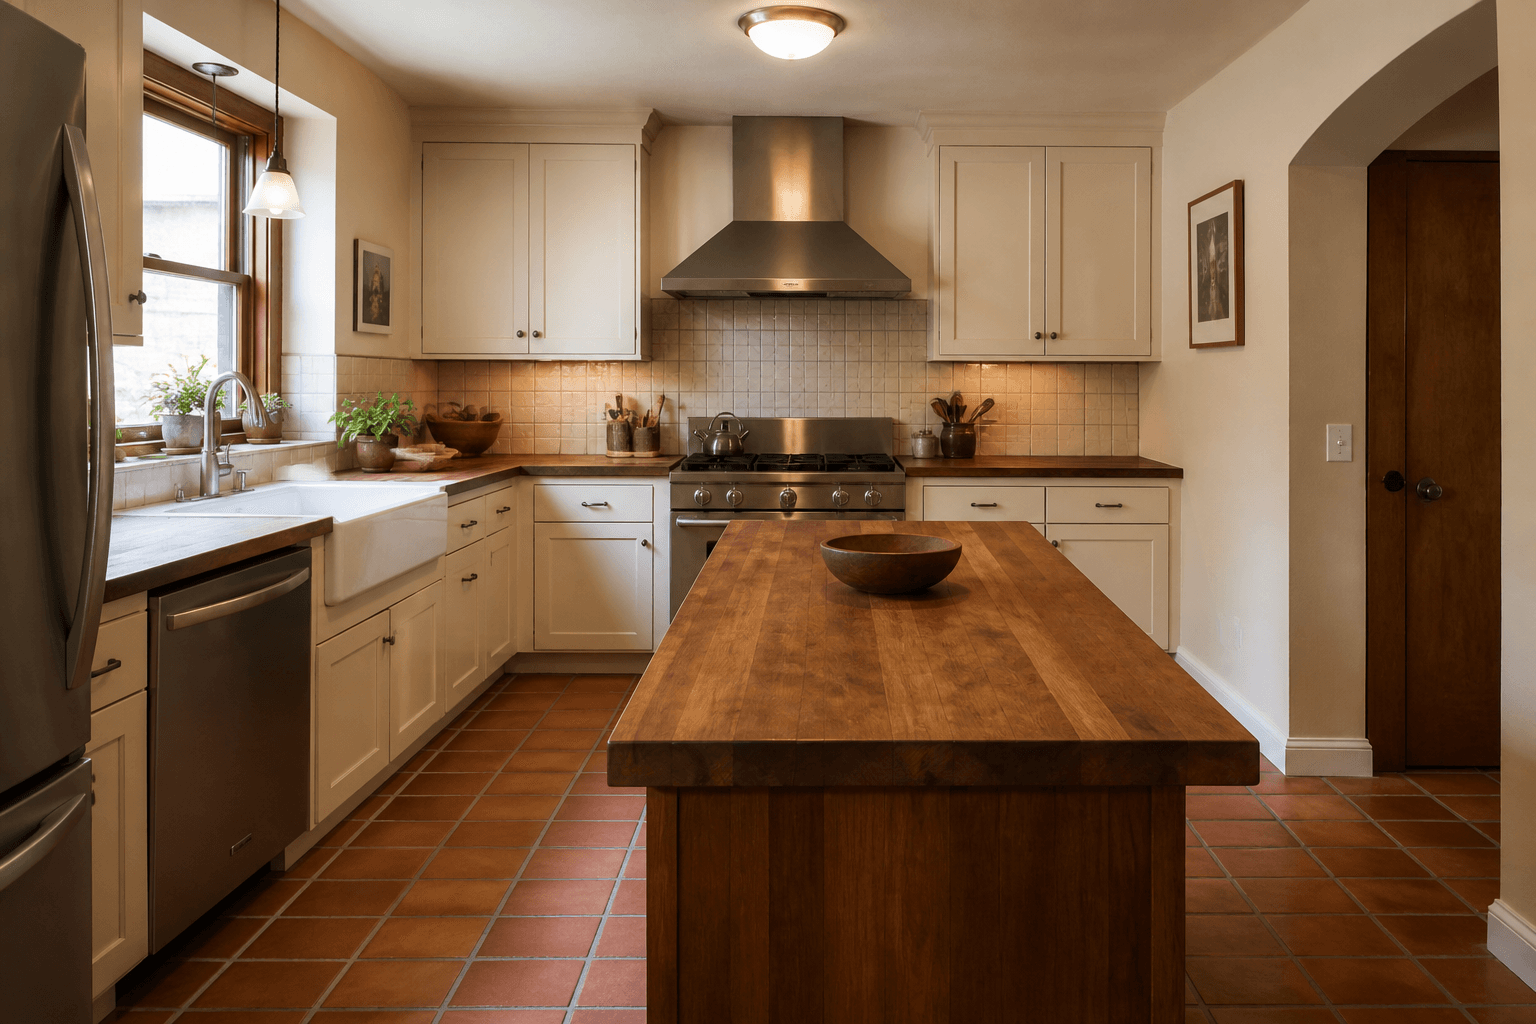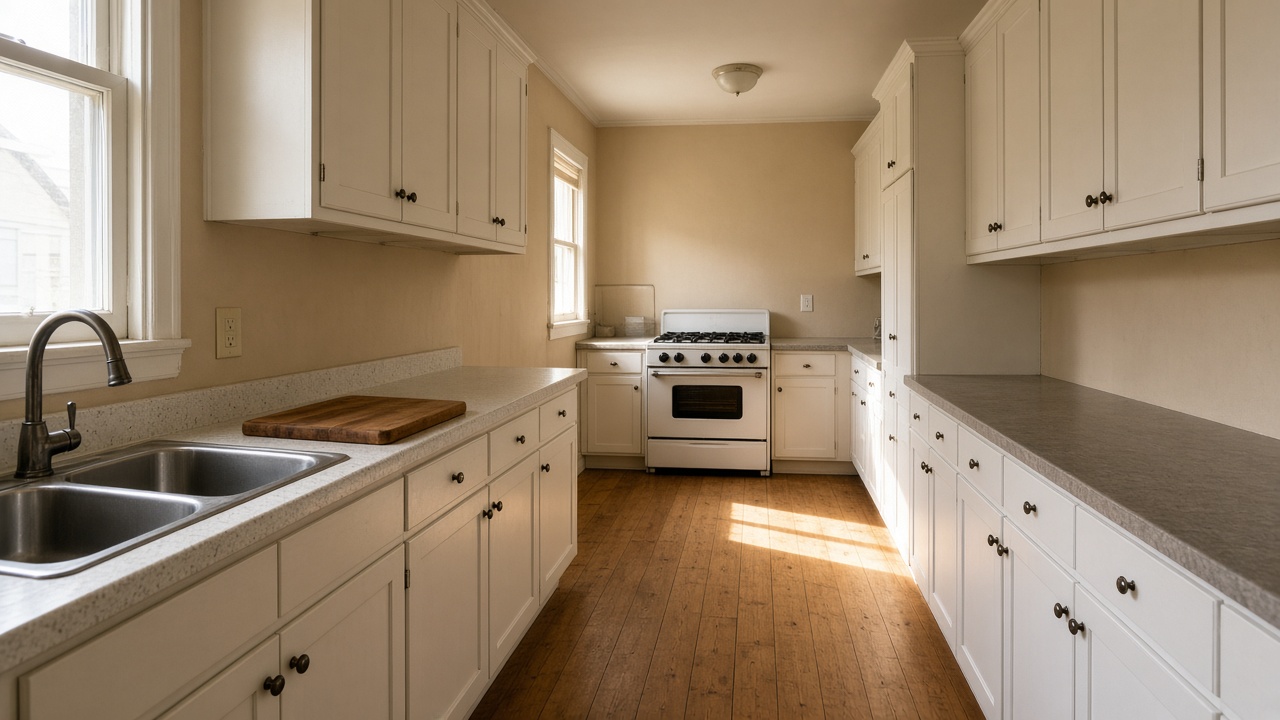

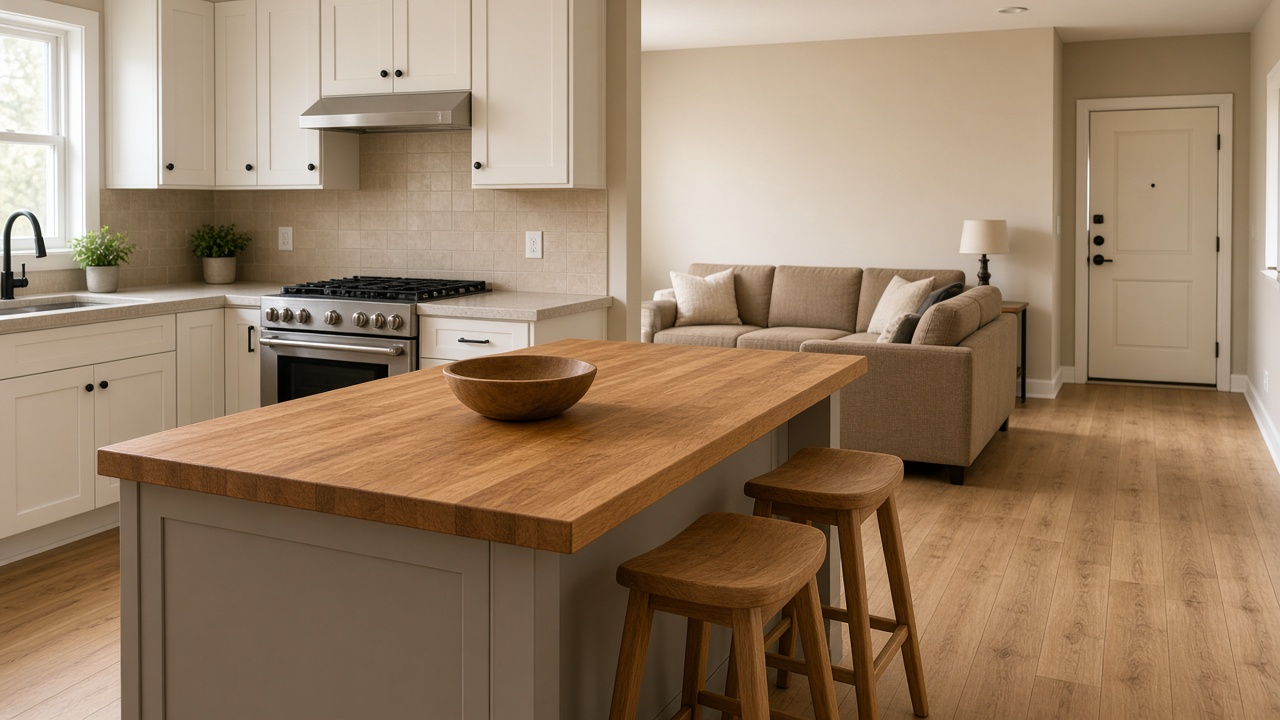
A feng shui open kitchen is a cook volume that shares air with sitting: you stand at the burners and still see the sofa and the door you actually use, sitters do not stare into a sink of dishes and a flame, and the walk from that latch to the cook stays a walk.
When we photograph open rentals, the listing still crops a styled island. The room we get has mail on that island, stools in the hip path, and a sofa aimed at last night's pan. People ask whether the missing wall is a wealth leak. We stand at the burners. We look for the sofa and the latch in one glance. Then we sit and name the first object in that view. If it is a pile of dishes, the living room already lost. The kitchen layout page is the work triangle and what we will not claim about pay. Stove facing the door is the cook's glance when a kitchen opening still exists. The kitchen island page is extra prep in the middle. This URL is the shared volume: sofa, flame, and the door in one air.
How we check an open kitchen in a real rental
We stand in the door the household uses, usually the latch that opens onto the sitting-cook box, not a bolted "front" they never unlock. If the first object is shoes, the mouth of the volume is a closet. Clear a path before you argue about gua labels.
Then we stand at the burners. Sofa group, latch, and whether a stool is already in the hip. Then we sit on the sofa the way a Tuesday evening looks. We name the first kitchen object in that view: island back, kettle, sink of plates, or an open flame. Then we walk a grocery bag from the latch to the fridge.
Wikipedia's feng shui page still splits Form (shape you can walk) from Compass overlays. Form goes first here. Compass lists that park fire in a lucky sector do not rotate landlord cabinets, and they do not build a wall.
Hosts: shoot the volume the way a stay happens. A listing crop that hides the dish pile still fails the sofa sit, whatever gua a guest might prefer.
Is an open kitchen bad Feng Shui?
It is bad when one of those three checks fails and you leave it that way. Form School cares whether a body can cook, sit, and leave without a bruise. Shared air is ordinary in apartments. It is not a defect until the cook startles, the sitter stares into grease, or the walk becomes a stool wall.
Blogs call an open kitchen a fire leak into the living room, or a wealth drain because the stove can be seen. Treat the poetry as poetry. The body version is smell, glare, and a sink that never leaves the conversation. 99.co on whether an open kitchen is bad Feng Shui talks about wind on the flame and grease reaching sitting. That is a hood you run and a window you crack if you have one. It is not a map cell you failed.
A galley kitchen is two walls and one shoulder path. Keep that URL when the problem is a corridor. This page is the opposite geometry: no wall between flame and sofa. Do not copy the galley bag test onto a wide box, and do not copy this sofa test onto a dead-end aisle.
Command still belongs to the cook. If they never look up because the sitting view is a mess they cannot stand, wash that view before you buy a pendant.
Should the stove be visible from the sofa?
A kettle on a back wall, seen past a tidy island, is how most open rentals look. That is furniture. A sink of plates and a gas ring as the sofa's first picture is the miss.
Popular living-room lists want the stove hidden from sitting, as if fire "induces mood" across a rug. The practical fight is steam during a movie, under-cabinet light washing the sofa, and guests who watch you scrub. You cannot relocate a gas line tonight. You can change what that sightline includes.
Sit where you actually sit. If the eye lands on the island's closed side or a wood bowl, pass. If it lands on the basin and an open flame, you have work:
- Wash and put away what the sofa still sees. Closed cabinets beat open shelves on that wall.
- Turn the sofa a few degrees so the first picture is a person, a lamp, or the door, not the grate. Sofa placement still wants a back and a glance at who enters. Use that page for the seat. Use this page for what the seat is forced to watch.
- Keep stools on the living-room face of an island so sitters look at the cook, not into the sink. Pull them out only while someone sits. The breakfast bar page owns the hip path around those seats.
Do not aim a bagua mirror from the sofa at the flame. That is a bounce into the cook. A small ordinary mirror belongs on the cook's side wall if they cannot see the latch.
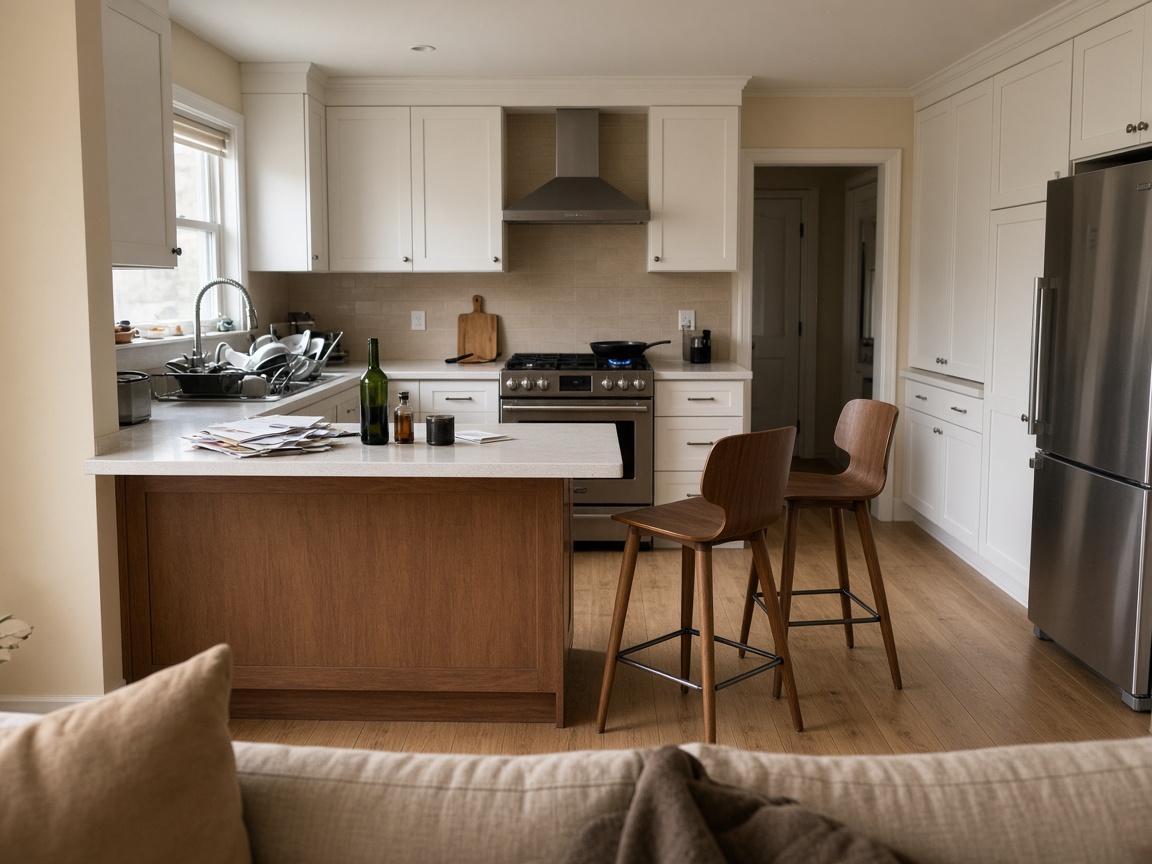
That is the fail from the seat. Mail on the only landing. Stools in the walk. A ring lit while nobody is cooking for a meal. Wash the basin. Tuck the seats. Turn the flame off when you sit.
If last night's fish sits in the sofa fabric, run the hood and wash the cloth. Crack a pane if the lease allows. Kitchen lighting wants task light on the board. After you cook, kill the under-cabinet strip so the sofa can dim. A living room that stays a kitchen at 10 p.m. is a switch, not a wall.
Where should the cook face in an open kitchen?
Toward the people and the door, if the boxes allow it. Here the kitchen "opening" is often the whole volume, so command is the sofa plus the latch, not a hall leaf you never use.
Stand at the burners. Name the view: both, sofa only, door only, or plaster.
If you see both, keep the walk that made that possible. Do not park a tall rack on the island that steals the glance. If the sofa is in view but the door is not, a small side mirror that shows the latch is the rental substitute. Grease on glass is a wipe. If you see the door but not the sofa, turn a few degrees if the aisle allows, and do not cook in the sofa walk. If you see only a wall, the island does not fix it by itself. Use the mirror. Do not slide the range.
An island cooktop that faces sitting can put the cook in command. It also puts the flame in the sofa view. Pair it with a landing that is not a guest's elbow. Details stay on the island page. Here you only ask whether that flame is the sofa's first picture.
Do not draw a second lucky grid on the island to fix a startle. Open floor plan bagua is one overlay on the whole volume, or no overlay and honest furniture zones.
How do you split kitchen and living without a wall?
You name jobs with objects you can move. The sofa group is sitting. The burners are cooking. A table is eating if you actually sit there. A rug under the sofa draws sitting on a wood floor. Pull it until the front legs sit on it. A lamp beside that group marks rest after the board is wiped. You need a walk from the latch that does not cross a dining chair every time you carry a pan.
An island or a peninsula is the usual edge. Keep stools on the sitting face and the cook lane on the kitchen face. If stools occupy every side, the breakfast-bar page already failed you. A low bookcase behind a floating sofa gives the seat a back. A tall solid case that kills the window turns the volume into a tunnel. Leave light. Here you only ask whether that backer still lets the cook see the latch.
A ceiling-track curtain is a reversible wall if the lease allows the hardware. Use it at night if the sink glare bothers you. Take it down at move-out. Do not frame a stud wall to complete a gua.
The NKBA kitchen and bath planning guidelines list a work aisle of at least 42 inches for one cook and 48 inches for more than one, measured between counter fronts. In an open volume that aisle is the strip between island and range. Many rentals miss it. If a grocery bag shuffles sideways, the furniture in the middle is too fat. Tape it. Inches are planning advice, not chi.
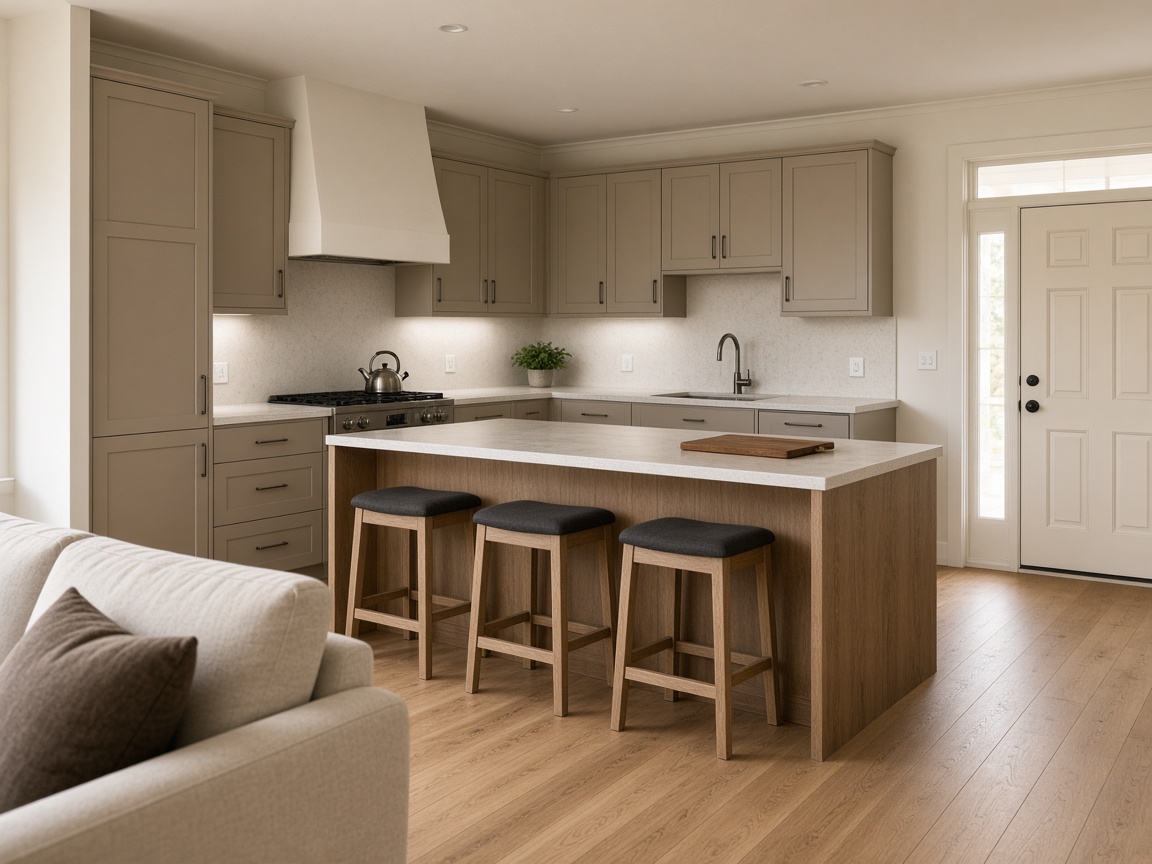
That walk from the seat to the latch is the pass. Stools live under the overhang. The kettle can sit in the view because it is not a pile of plates. Copy the honesty of the tucked seats, not a charm on the board.
| Stance | Pass | Tonight |
|---|---|---|
| Cook at the burners | Sees the sofa group and the door they use, or a small mirror that shows the opening | Clear the island top. Tuck stools. Add a side mirror if the view is plaster |
| Sofa sit | Eye lands on a tidy island face or a kettle, not a sink of dishes or an open flame | Wash the basin. Turn the sofa a few degrees. Kill under-cabinet light after cooking |
| Latch walk | Grocery bag from door to fridge without a stool wall | Pull one row of seats. Roll a cart out of the middle |
You cannot relocate a hood tonight. You can stop decorating the shared air with mail.
Can renters fix an open kitchen without building a wall?
Yes, within the lease. The floor and the counters you can reach are yours to empty. Plumbing is not.
Tuck every stool after meals. If four seats never leave the aisle, lose two. Keep the counters the sofa sees to a board you use and a bowl you empty. Open shelves on that sightline become a second pantry in photographs.
A clamp lamp on the sitting side is allowed if the cord is not a trip. A tension rod or folding screen the lease allows is a night wall. Park it so the cook can still glance at the latch. A screen that blocks the only walk from door to fridge fails Form even if it hides dishes. A small mirror for the cook is the same rental substitute as in a galley. Do not aim it at the flame from the sofa.
Hosts: the stay should match the photo. Wipe the basin before check-in. Tuck the stools. You still do not get a booking spell from a flame that "faces wealth." Owners who can remodel still start with the renter test. A new half wall that kills the cook's glance is a new miss. Draw the two stances on paper before you pay a plumber.
Photograph from the cook's place and from the sofa in FengShui Hero after you tuck and wipe.
What this is not
An open kitchen will not feed a family by chi and it will not pay rent. A green runner between sofa and island will not fix a bad evening. Unused burners are not unused income. Skip flying-star years on the shared volume. Do not add a fountain on the island. Water plus a hip path is a splash.
This page is not permission to demolish for a closed kitchen. Layout, stove-door, island, galley, and breakfast bar already have URLs. The bagua overlay for a wall-less box is the open-plan map article. Later rows cover eat-in tables, kitchen stools, a pass-through hatch, and an open-plan living room that is only about sitting zones. Tonight is the two-stance test those pages assume you still have.
What should you do tonight?
Do this in order. Stop when the cook can glance and the sitter is not watching a sink.
- Stand at the burners. Write sofa, door, both, or plaster.
- Sit on the sofa. Write island back, kettle, dishes, or flame.
- Walk a bag from the latch to the fridge. Write whether a stool stopped you.
- Wash what the sofa still sees. Tuck every seat.
- If the cook faces plaster, place a small side mirror that shows the opening.
- If the sofa stares into the basin, turn the seat a few degrees or hang a track drape the lease allows.
- Kill the under-cabinet strip when you sit. Photograph from the cook and from the sofa.
If you only do one thing tonight, wash the basin the sofa still sees and push the stools under. The shared volume needs a glance and a wipe, not a new wall.