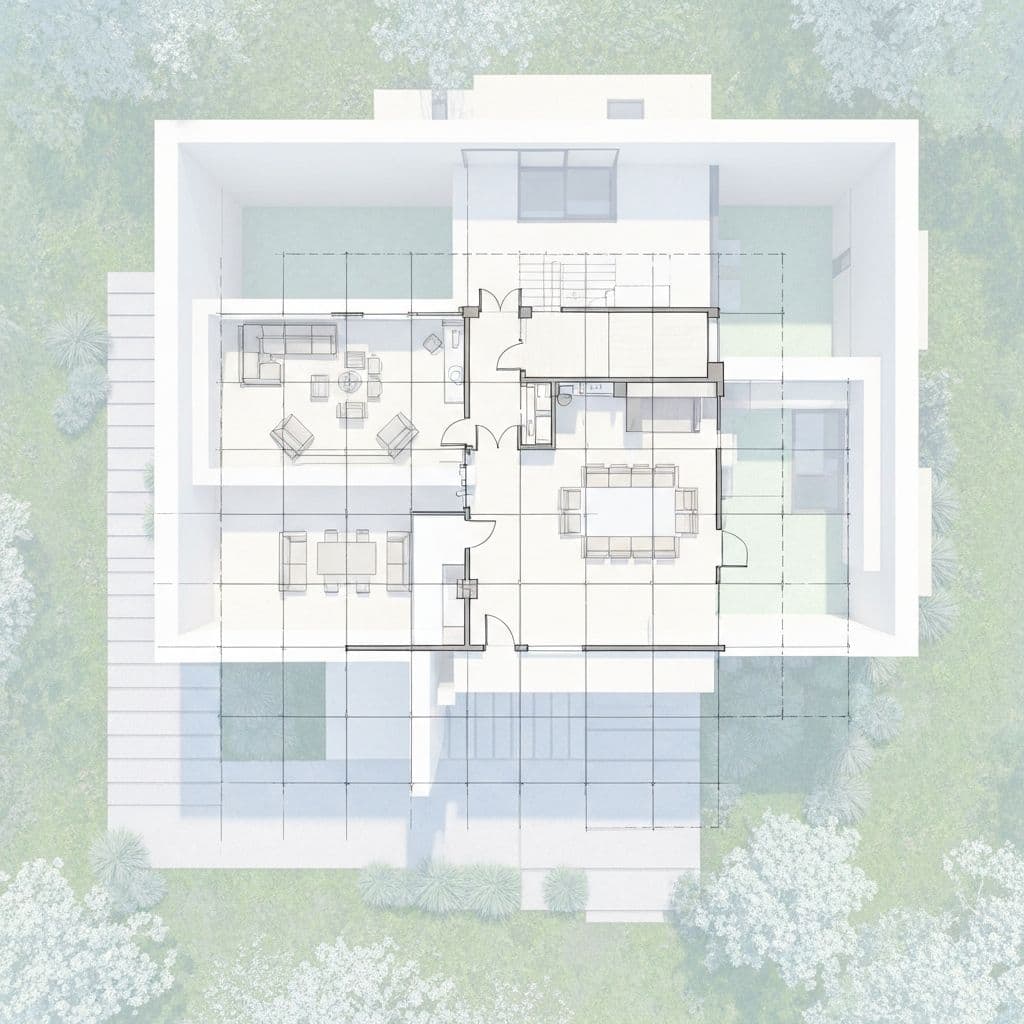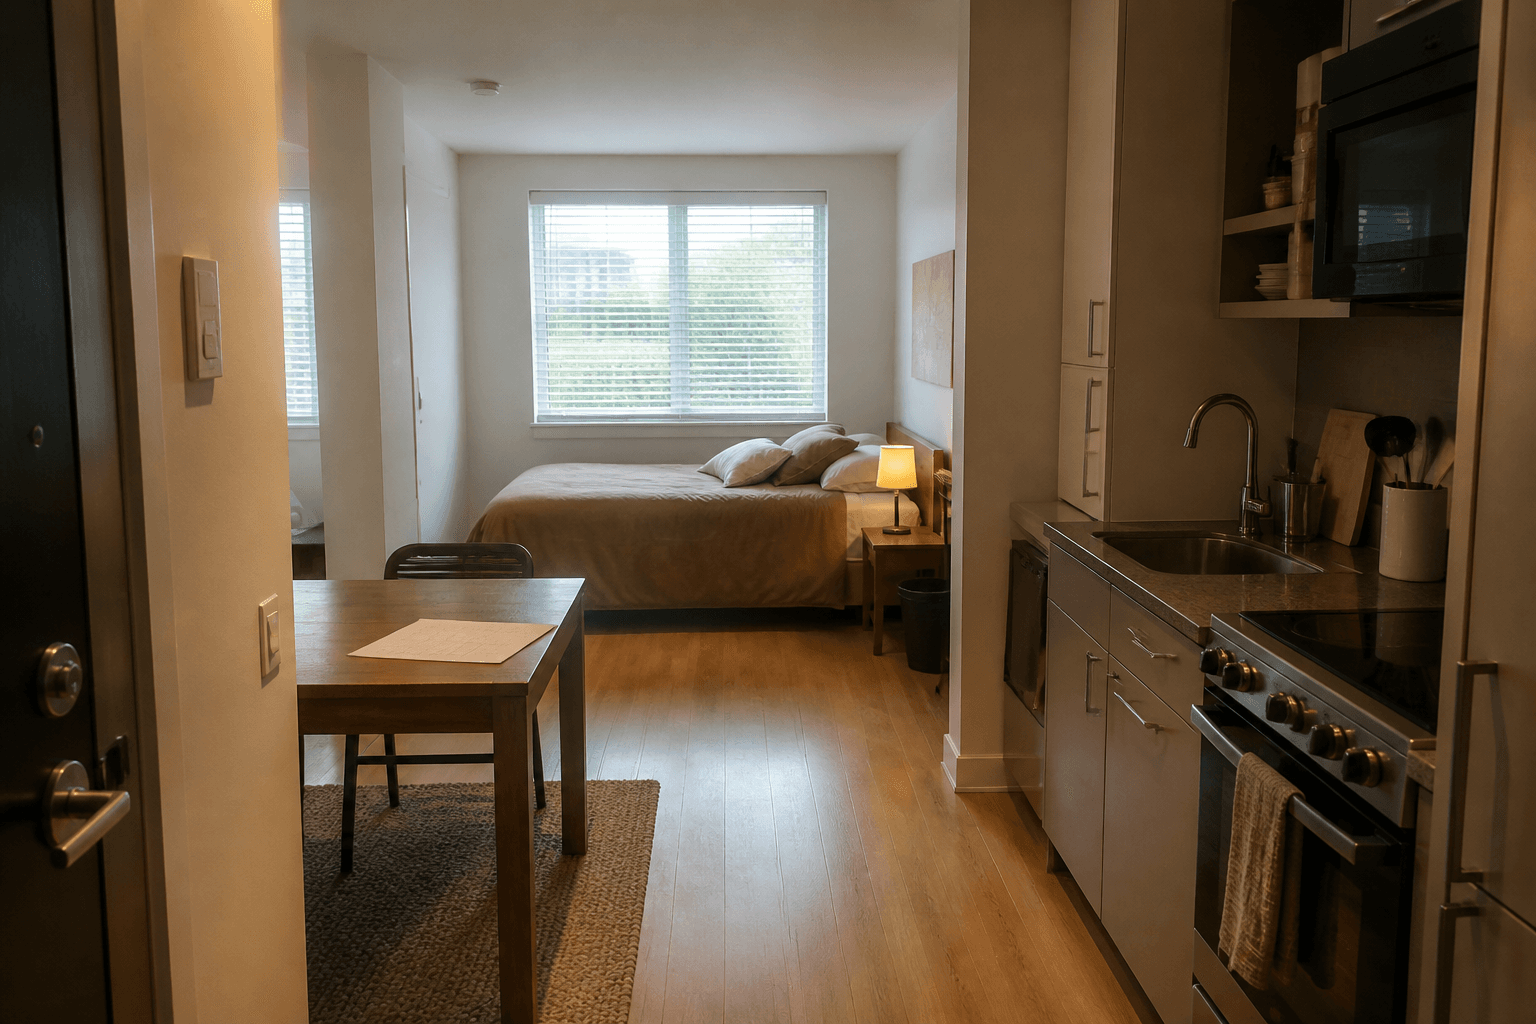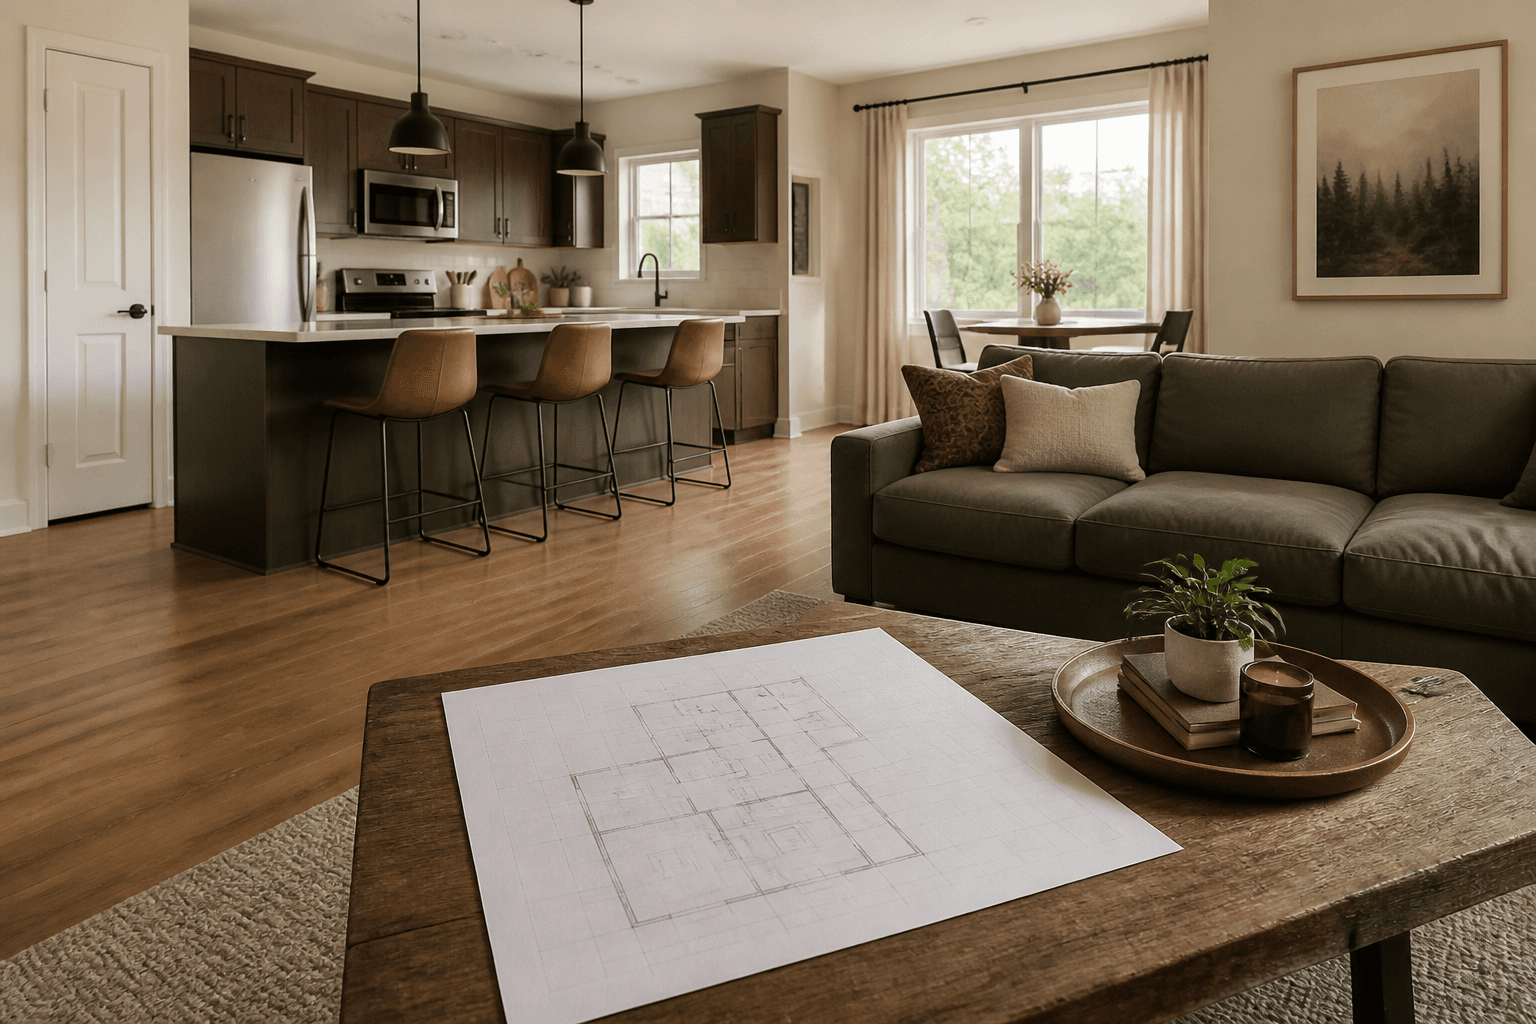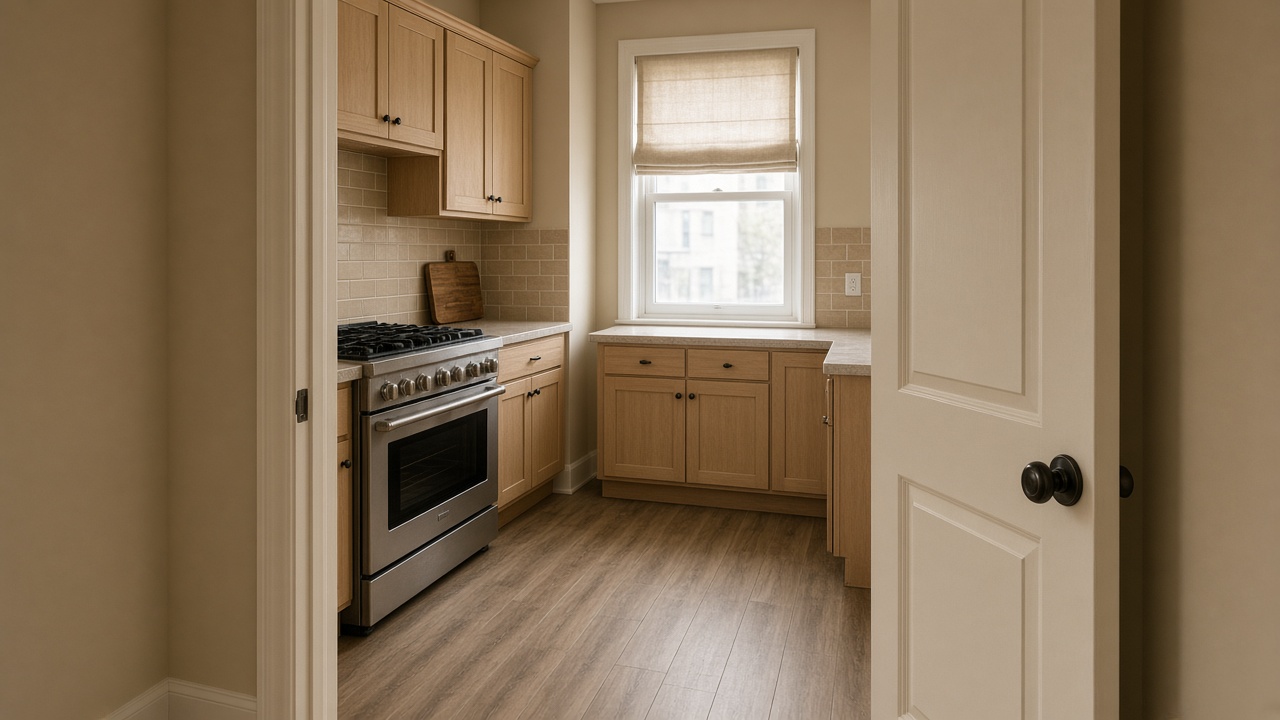

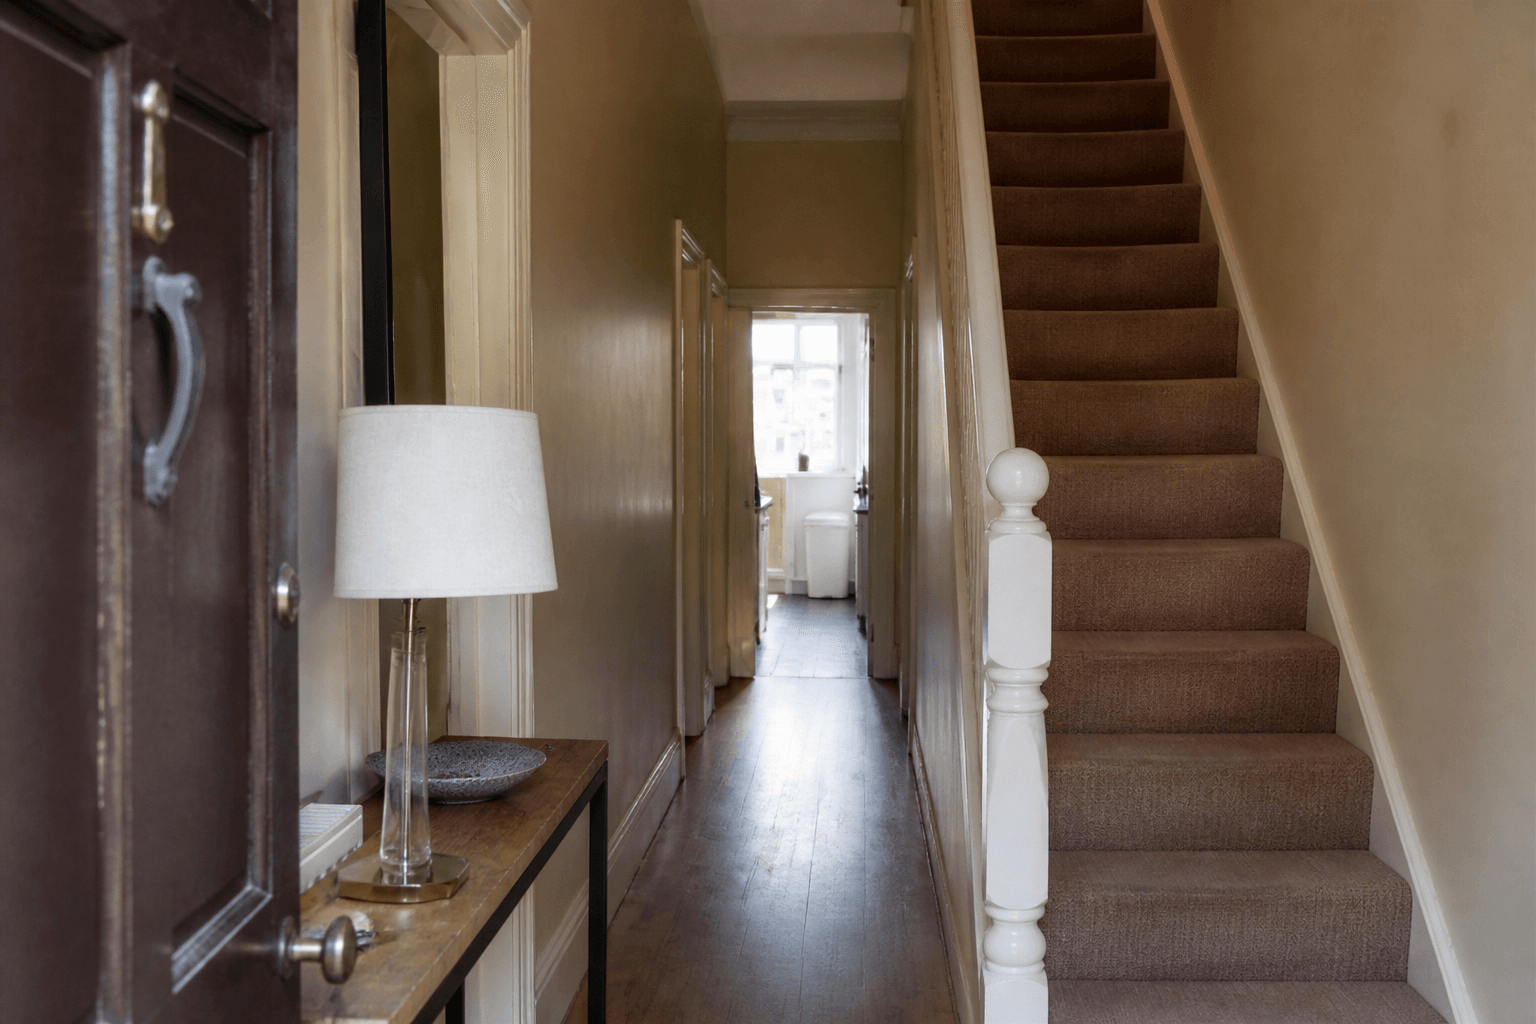
Feng Shui bagua for a townhouse is one 3x3 overlay on the long plan from the door you unlock, or an honest map on each floor. The latch usually sits on the short wall. Stairs are a path you climb. They are not nine luck cells.
When we photograph townhouse maps, the tape often dies in the first three meters. People stand at the street door and try to square a plan that is a hallway with rooms off it. Wealth gets a plant at the far window and another on the landing. The latch still hits a shoe pile. We ask them to stand at the door they unlock and look down one box. This page is that overlay for a home renter or owner in a stacked, long unit. The bagua map page is how a 3x3 is drawn and how the two schools disagree. The studio bagua guide is one rectangle you sleep in. Open floor plan bagua is a kitchen-living volume with no interior walls, often wider than a townhouse hall.
How do you draw a bagua on a townhouse?
Start with a tape on the two walls that meet at your latch. Write width and depth. The rectangle is the unit you pay for: the hall, the rooms that share those outer walls, and the stair if that volume sits inside the same footprint. The sidewalk outside the door is the street. It is not your bagua.
A townhouse is usually longer than it is wide. Do not pretend it is a square studio. If you squash the 3x3 onto the first room only, the rear rooms fall off the map and people invent a second grid to "fix" them. Either stretch one overlay down the full depth, or map the ground floor as one rectangle and the upper floor as another.
Stand inside. Close the door. Face in as if you just arrived with groceries. For Black Hat, the wall behind you is the bottom of the square. Divide each side into thirds. On a long plan the far third is often the kitchen, a yard door, or a rear bedroom. That is plumbing and windows. It is not a diagnosis.
Low-tack tape on the floor is how a renter draws the overlay on the hall. Run two lines that cut the depth into thirds, then two that cut the width. Duct tape will mark vinyl. If the deposit makes you nervous, draw the same 3x3 on a paper plan of the lease.
Live with the lines until you walk them without thinking. The center cell is often the only place you can carry a bag past the stair. Leave it empty of "earth" piles.
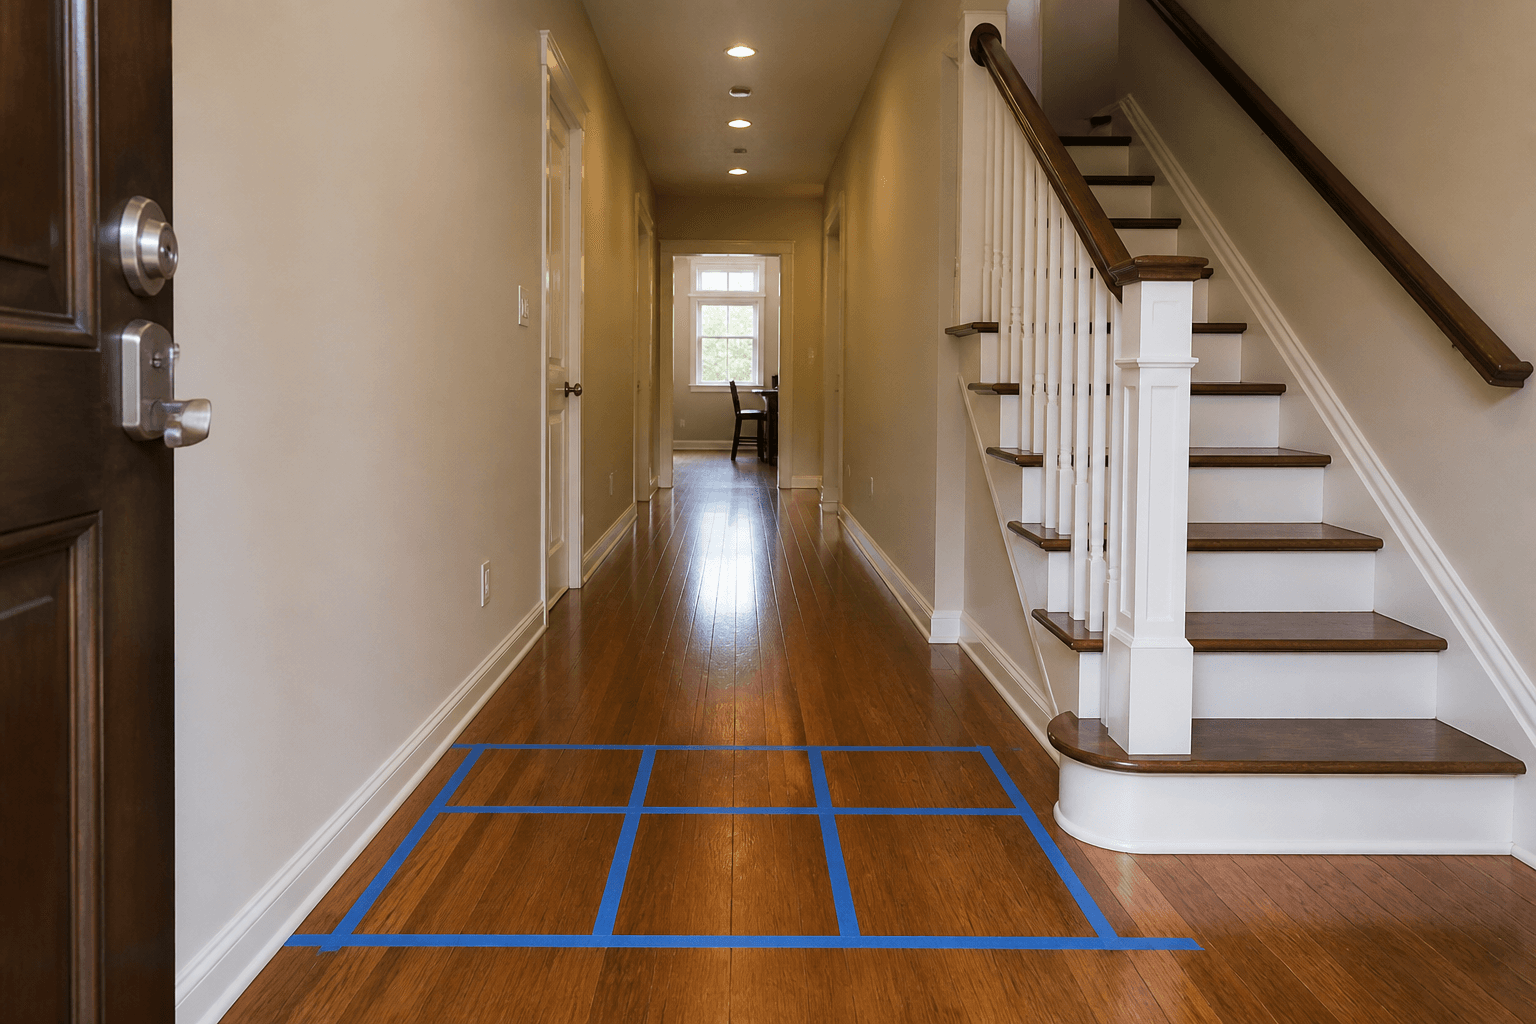
The tape in that photo is a classroom overlay, not a second rug. If your hall already looks like a bowling lane, the overlay is done. Do not add a second grid on the landing.
Door-based or compass on a long plan?
Pick one school and write it on the paper. Black Hat lines the bottom row on the wall of the latch you turn. Compass uses real directions on the same rectangle, and a phone next to a steel door often lies. Averaging both puts two wealth stories on one rear closet.
If the street door faces a short wall and the house runs north-south, compass cells will not match the Black Hat far-left cell. That disagreement is normal. It is why you pick one. The bagua map already owns the school split. This page only asks you not to run both down one hall.
What already sits in the nine cells?
From the latch, the stair is usually a side wall because that is where the stack sits. The kitchen is often at the back because that is where the water is. A powder room may sit in a front cell. The map is naming furniture and pipes you cannot relocate.
Walk each third and say what is there. Door wall: shoes, console, maybe a coat hook. Middle: the walk and the stair. Far wall: kitchen or a rear room. You are done naming. Adding a shrine to each cell is how a narrow hall dies.
A closet under the stair will hold two labels. Hang coats. Do not hang two "enhancers" on the same rail.
Should each floor get its own bagua?
A whole-house grid on a stacked townhouse treats the upper floor as the same 3x3 stretched upward. That is a classroom move some teachers use. It puts the same life label on a bedroom that sits over a kitchen. You cannot move that bedroom to complete a gua.
A per-floor map is often clearer for a renter. Ground floor: the door you unlock, the hall, the stair. Upper floor: the sleep rooms, mapped from the stair door you actually use at night, or from the same compass as downstairs if you already picked compass. Write "ground, Black Hat" or "upper, compass" on the sketch. Do not mix.
If the upper floor has a rear fire door you never use, do not start a second bagua from that leaf. The daily door still rules who you see when you come home.
A basement that is storage is not a third lucky grid. If you work down there, that is an office job, not a new wealth cell. Keep the walk to the stair and add a lamp. Skip a printed bagua on the boiler.
What do you do with the stairs?
Keep them a walk. A landing with a lamp you can switch is enough. Boxes on the treads are a bruise. A plant on the third step is a trip.
If a Black Hat cell lands on the stair, the label is a classroom name on a climb. Light the climb. Do not park a wealth bowl where a heel lands.
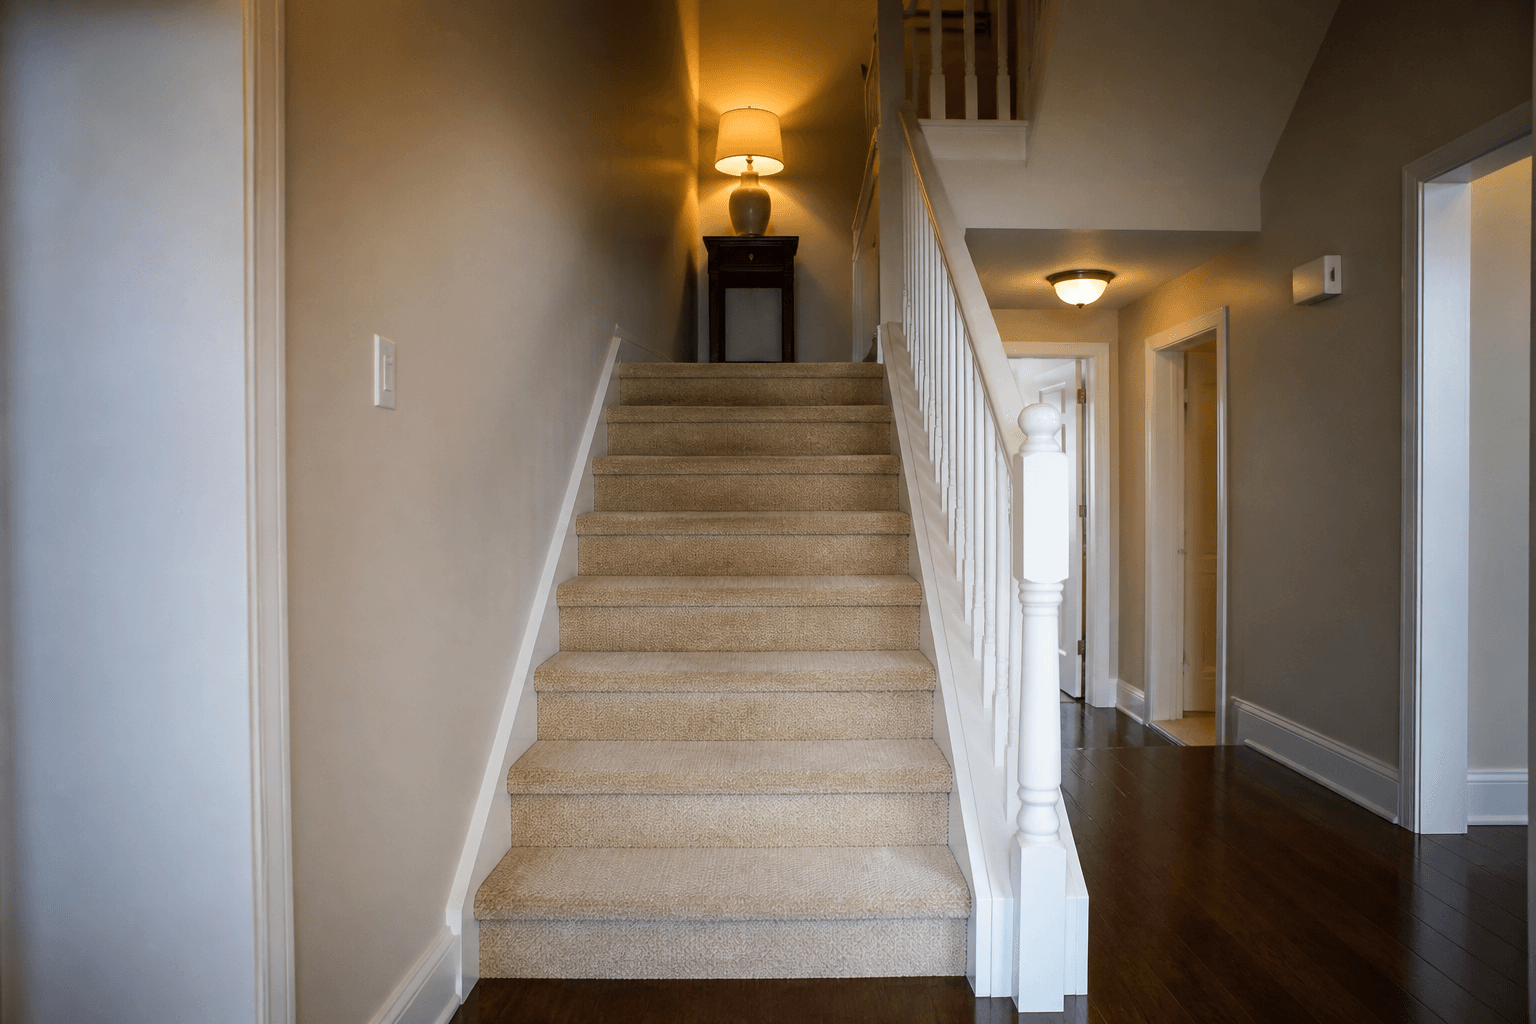
That landing lamp is the stair job. The treads are empty. If your stair looks like storage, take the boxes to a closet you already have. Do not tape a gua on the riser to decide where the box belongs.
Where is the wealth corner on a long plan?
On a Black Hat map, stand at the front door looking in. The far-left third is the usual wealth talk. In a townhouse that cell is often a rear room, a yard slider, or a kitchen. On a compass map the southeast third of that floor is the same classroom label. Neither one pays rent.
If the far-left cell is a toilet, close the lid and the door. You cannot relocate a stack to complete a gua. A plant on the tank is taste. It does not plug a paycheck.
If the far-left cell is the yard, keep the slider able to open and the last indoor meter clear. That is a garden path job as much as a map job. Do not put coins on the track.
Fame, career, and relationship labels move with the school. This page will not assign a life area to your landing. If you want those names, pick one school, write them once, and then go back to the walk.
Townhouse versus studio, L, and open plan
| Plan | Overlay | Usual miss |
|---|---|---|
| Studio | One 3x3 on one room | Nine objects in one box |
| L-shaped apartment | Two rectangles, one door | One square forced on the elbow |
| Open plan | One 3x3 on the volume, or rugs | A new grid on every sofa |
| Townhouse | One long 3x3, or a map per floor | A studio grid on the first hall, plus a shrine on the stair |
A missing corner is a notch: part of the rectangle sits outdoors. A townhouse row house can have a flat rear wall and still feel "cut" because the hall is so long. That stretch is depth. It is not a missing cell unless a chunk of the bounding rectangle is actually void. Use the missing bagua corner page only when the plan is an L or a notch, not because the hall feels endless.
Can renters map a townhouse without building?
Yes. Painter tape, a paper lease plan, a lamp on the landing, and a clear hall. Skip masonry. Skip a bagua plaque in plaster. Take the lamp when you move.
A steel street door will pull a cheap needle. Read the compass from a pace back on wood, then bring that heading to the latch in your head if you picked compass school.
Do not demolish a wall to "square" the plan. Do not paint nine colors on landlord beige. One object you already own is the upper bound of a cell reminder, and zero is allowed if the walk already shows which third you meant.
What this is not
This is not a studio clone. If you only control one room in a shared house, that is a different overlay. This is not an L-shaped apartment guide. Two legs that share a door live on that page.
It is not a luck year. Annual star charts are a different homework set, and they do not rotate your stair. It is not income. A far-left kitchen will not raise rent.
Skip medical claims about a "heart gua" on the landing. If health is a problem, that is a clinician's job. This page is a long rectangle, a door on the short wall, and a stair you can climb without a box.
A simple hall checklist
Do this in order. Stop when you can walk from the latch to the stair without turning sideways, you know whether you are using one grid or one per floor, and the landing is a landing.
- Stand inside the door you unlock. Measure width and depth of the unit, not the sidewalk.
- Pick Black Hat or compass. Write it on the paper plan.
- Decide: one 3x3 on the whole long ground plan, or a map per floor. Do not mix in the same week.
- Tape or sketch thirds. Name what already sits in each cell. Add nothing yet.
- Clear the hall and the landing. Put a lamp on the stair if that climb is dark.
- Photograph from the latch in FengShui Hero. If the scan still flags the walk, the pile is not in a closet.
If you only do one thing tonight, stand at the front door and look down the hall. If you cannot see a walk to the stair, skip the map until the shoes are off that line.