
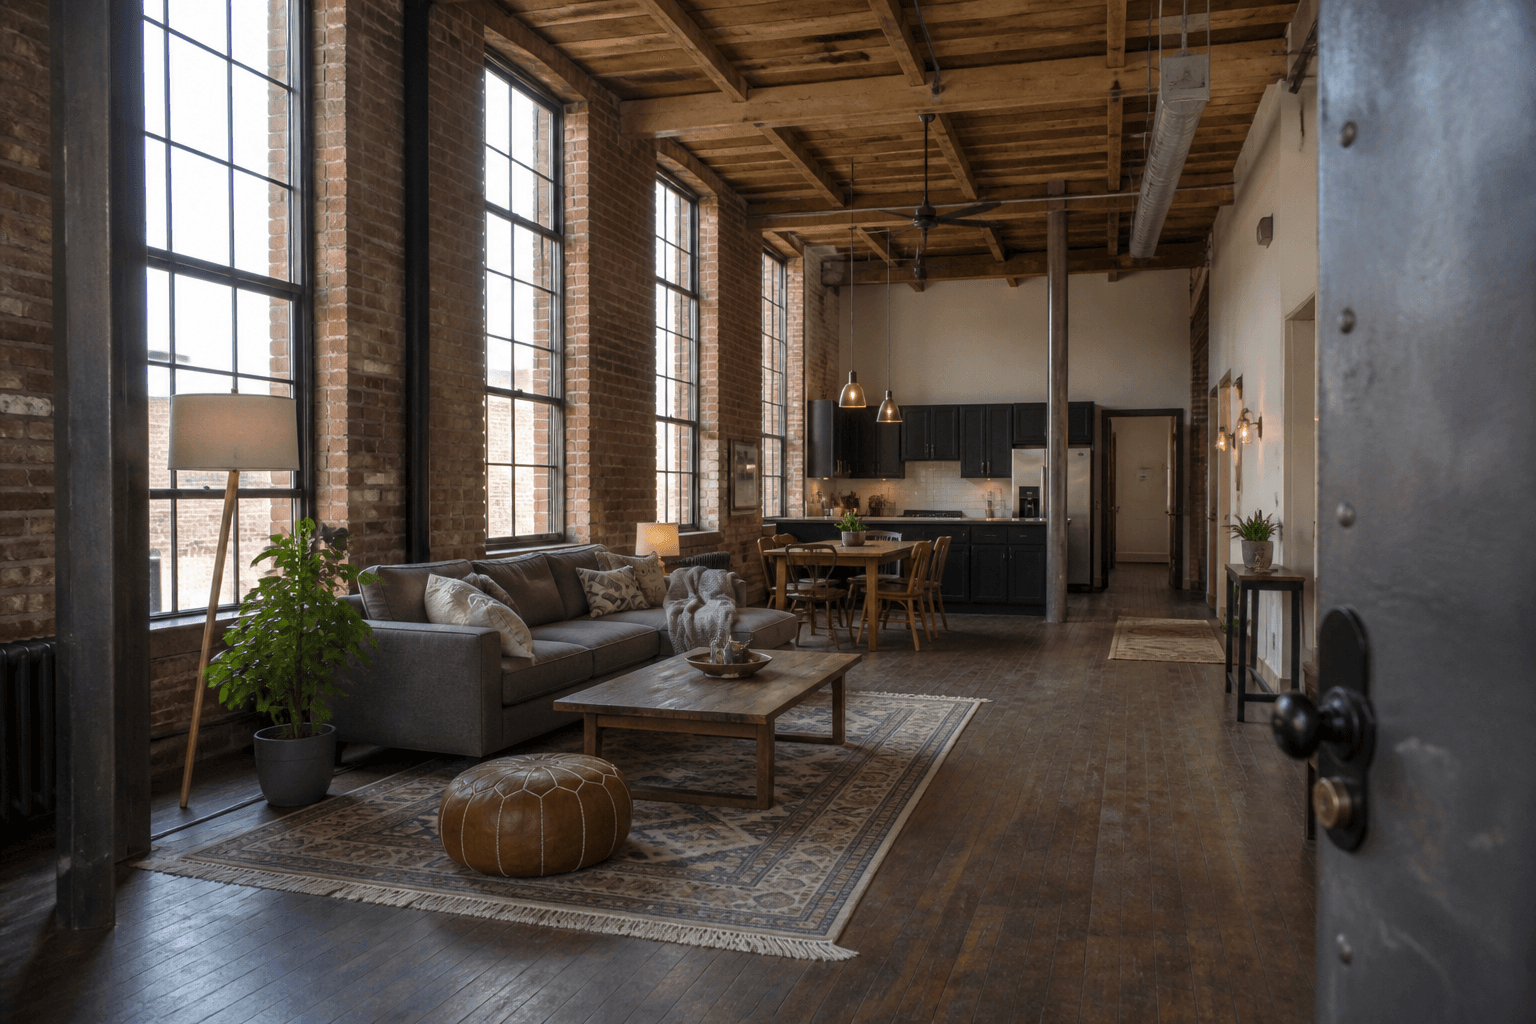
Feng Shui bagua for a loft is one 3x3 overlay on the whole open volume from the door you unlock. Height is air you walk under. It is not nine extra luck cells in the beams.
When we photograph lofts, the tape often dies at the first sofa. People stand at the metal door and try to give the kitchen, the sitting rug, and the sleep loft each their own wealth plant. The latch still hits a bike. We ask them to stand at the door they unlock and look across one box. This page is that overlay for a home renter or owner in a converted volume. The bagua map page is how a 3x3 is drawn and how the two schools disagree. The studio bagua guide is one rectangle you sleep in, usually at one ceiling height. Open floor plan bagua is a kitchen-living volume with no interior walls, not a double-height shell.
How do you draw a bagua on a loft?
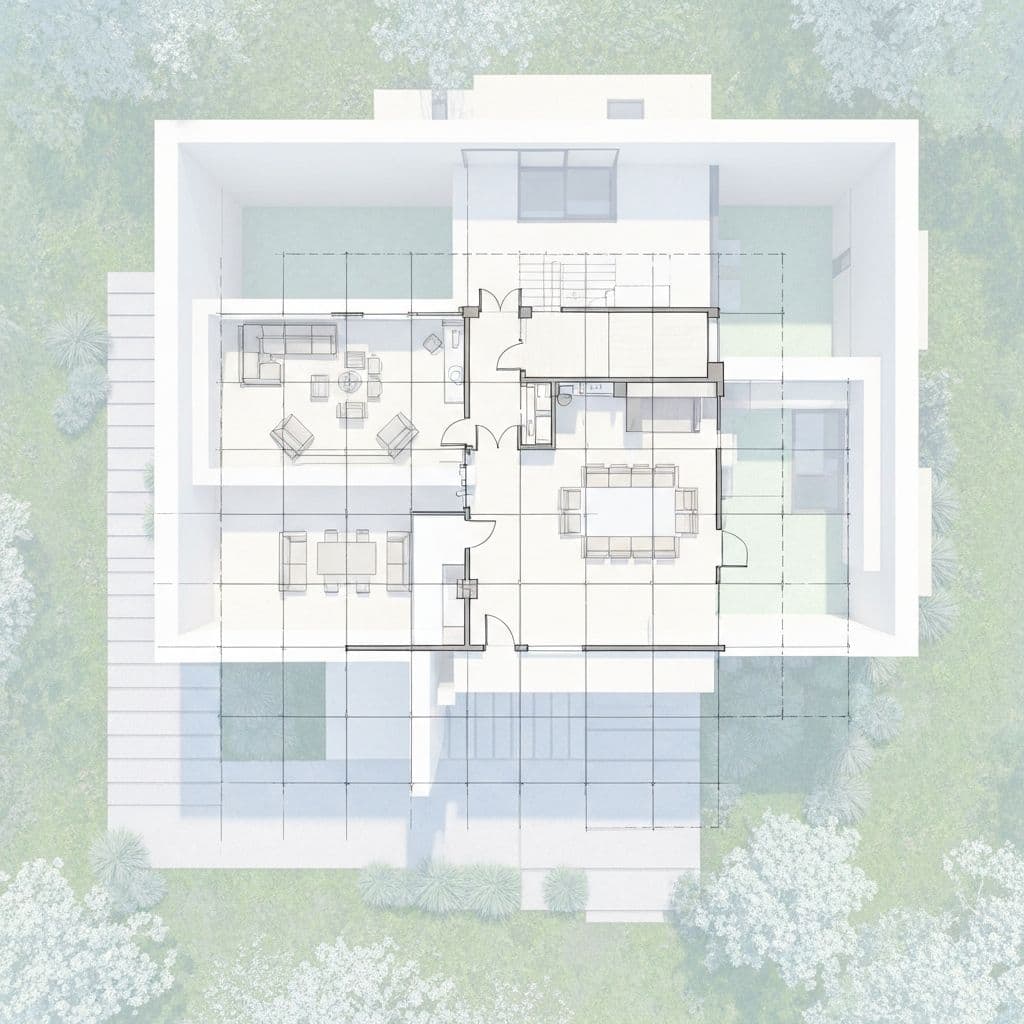
Measure the floor you can walk, including the area under a mezzanine. Ignore the air above your head for the grid. Pick one school before you tape.
Black Hat, sometimes called Western or door-based bagua, lines the bottom row of the 3x3 with the wall that holds the door you use. Career talk sits on that door wall. Far left as you look in is wealth talk. Far right is relationship talk. Compass bagua ignores that door wall and uses true headings. Southeast is wealth talk on that map even if southeast is your bathroom.
Write the school on the paper. If you mix them, you will put two plants in two corners and call both the money cell.
A loft plan is often a rectangle that is wider than it is deep, or a square with a kitchen strip. Tape thirds on that rectangle. Do not square the grid to the brick pattern. Do not skip the kitchen because it has no wall. The stove still sits in a cell.
How we check a real loft
We stand in the door we unlock, not the fire stair. We look across the floor until we hit the far glass. We mark the pinch where the sofa or the island eats the walk. We note whether a sleep loft has its own stair, or only a ladder, and whether that platform has a door. Then we tape one 3x3 on the floor, or we draw it on a printed plan. We do not hang nine objects because the ceiling is tall.
If the client already bought a "loft bagua kit," we still tape. Then we talk which school they meant. We do not add a second kit for the mezzanine.
Should the sleep loft get its own bagua?
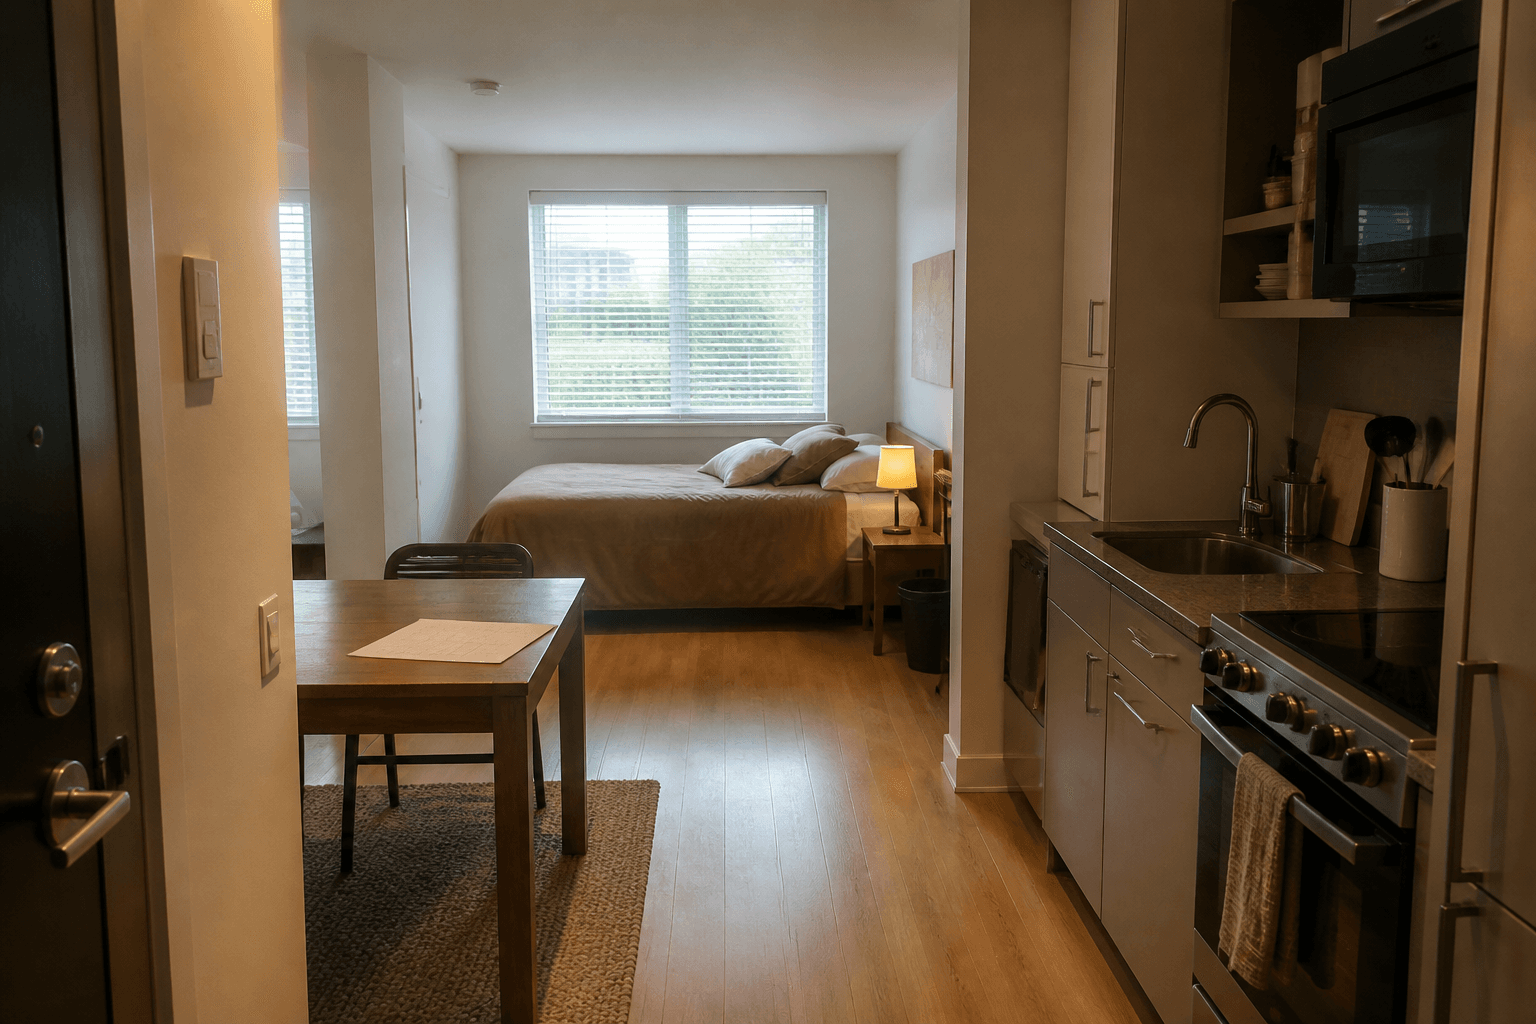
Most sleep lofts are a bed on a platform inside the same volume. There is no second front door. Command on that mattress is still "can you see who comes up the stair," which is a bedroom geometry question. It is not a license to draw nine cells in the rafters.
If the mezzanine is a full floor with a door at the top of a real stair, you can map that floor as its own rectangle, the same choice you make in a townhouse. Write which floor on the paper. Averaging the upper void into a downstairs wealth story puts a plant on a landing you trip over.
A ladder you climb in socks is furniture. Treat the bed wall, the railing, and the drop. Do not put a water bowl on the third rung.
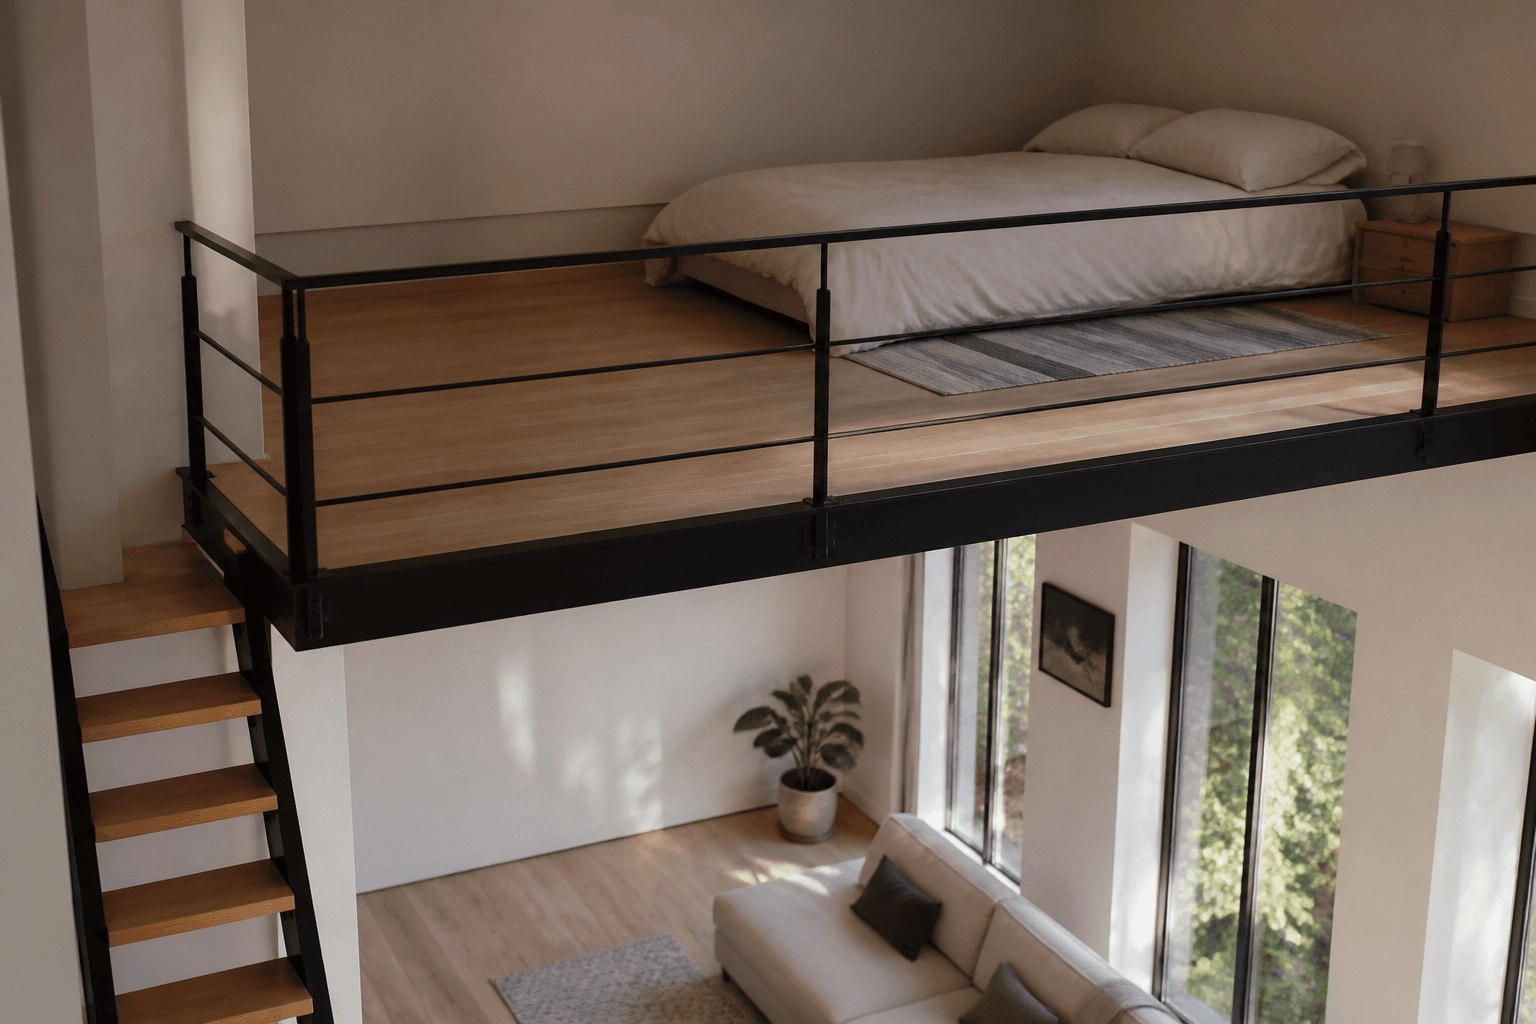
That platform is a sleep wall with a drop. The bagua still lives on the floor you walk when you come in from the street.
Where do the cells land when there are no walls?
They land on floor. A rug can mark sitting. A runner can mark the kitchen strip. Those are furniture zones. They are not extra guas.
On a door-based map, the middle of the loft is often the walk from latch to glass. Keep that walk. Do not park a "health crystal" in the only aisle because a blog called the center tai chi.
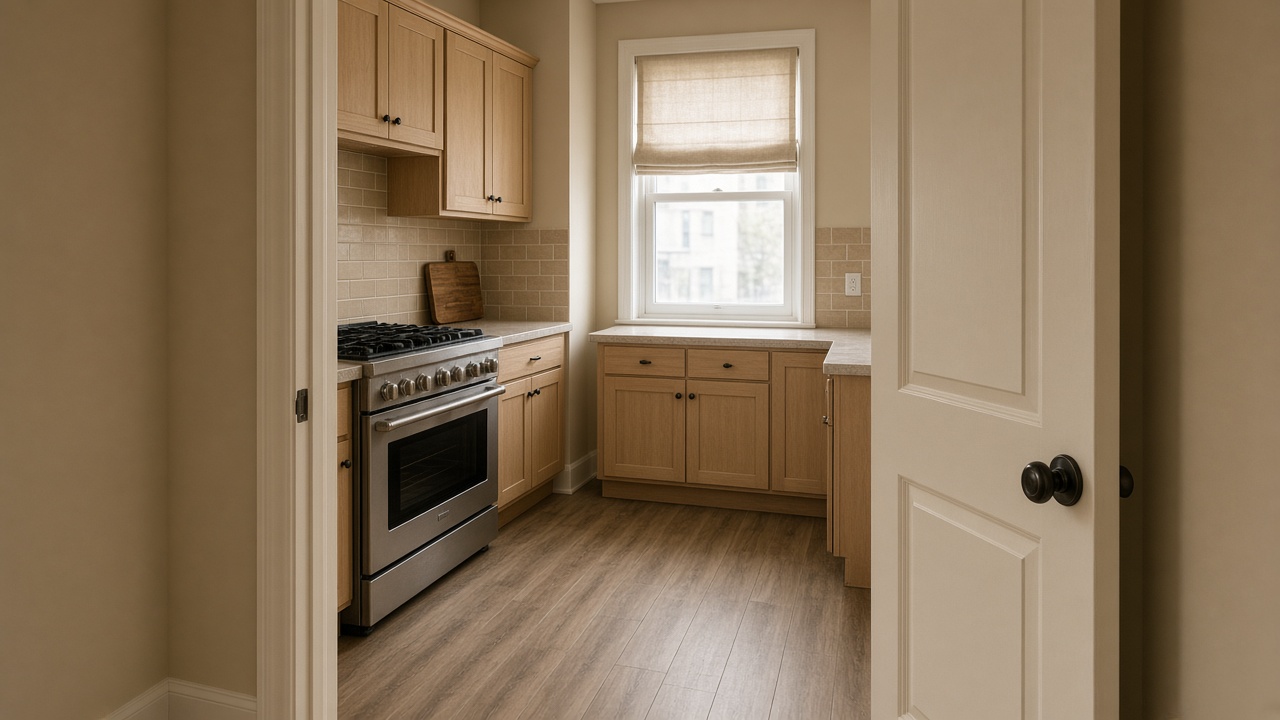
On a compass map, a cell can sit on the kitchen, the sofa, or the bath, depending on the heading. Label it. If wealth talk lands on the range, cook with a clear board. Do not move gas to chase a classroom name.
People skip the bike, the drying rack, and the Amazon pile because the volume photographs well from the door. Volume is not a pass. The first meter still has to open.
What about missing corners and alcoves?
A loft with a notch for the bath is not automatically a missing relationship cell. Draw the smallest rectangle that holds the walls you heat. If a chunk is missing, that is the missing bagua corner job: furniture and light in the remaining slice, not a plant in mid-air.
A brick column is a post you walk around. It is not a flying-star chart. Leave a shoulder on both sides.
Do high ceilings change the bagua?
No. Form School cares that the room does not feel like a cave or a chimney you cannot furnish. Light the middle. Keep the walk. A pendant over the table is a height choice, not a gua.
Beams over a sofa are a living-room article. Beams over a bed are a bedroom article. This page will not sell you a canopy for every joist because the listing said "soaring."
Tall glass at the far wall is light. Dress it if it glares. Do not call the whole far wall fame because it is bright.
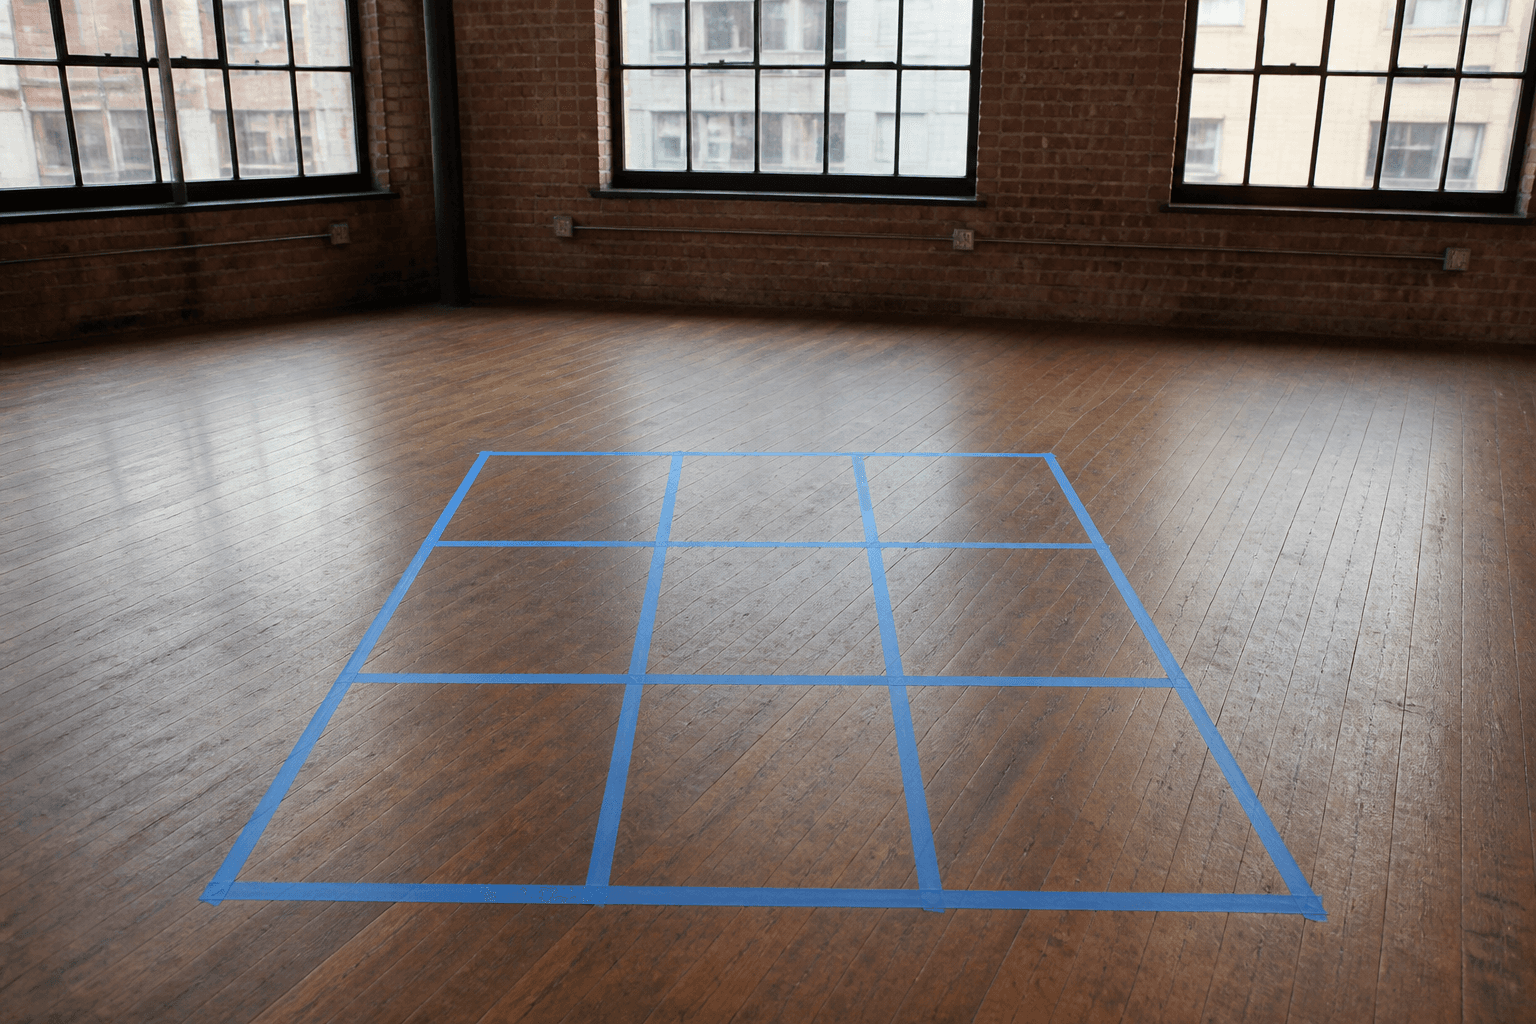
That tape is the overlay. If your floor cannot show nine cells without crossing the only walk, draw the plan on paper and keep the aisle.
How is a loft different from a studio or an open plan?
A studio bagua is one sleep rectangle at one ceiling height. You tape the room you also cook in. A loft may have a kitchen strip, a sitting rug, and a bed in the air, but it is still one heated volume from one latch. If you copy the studio page onto a double-height shell, you will treat the mezzanine as a second apartment and hang two wealth plants.
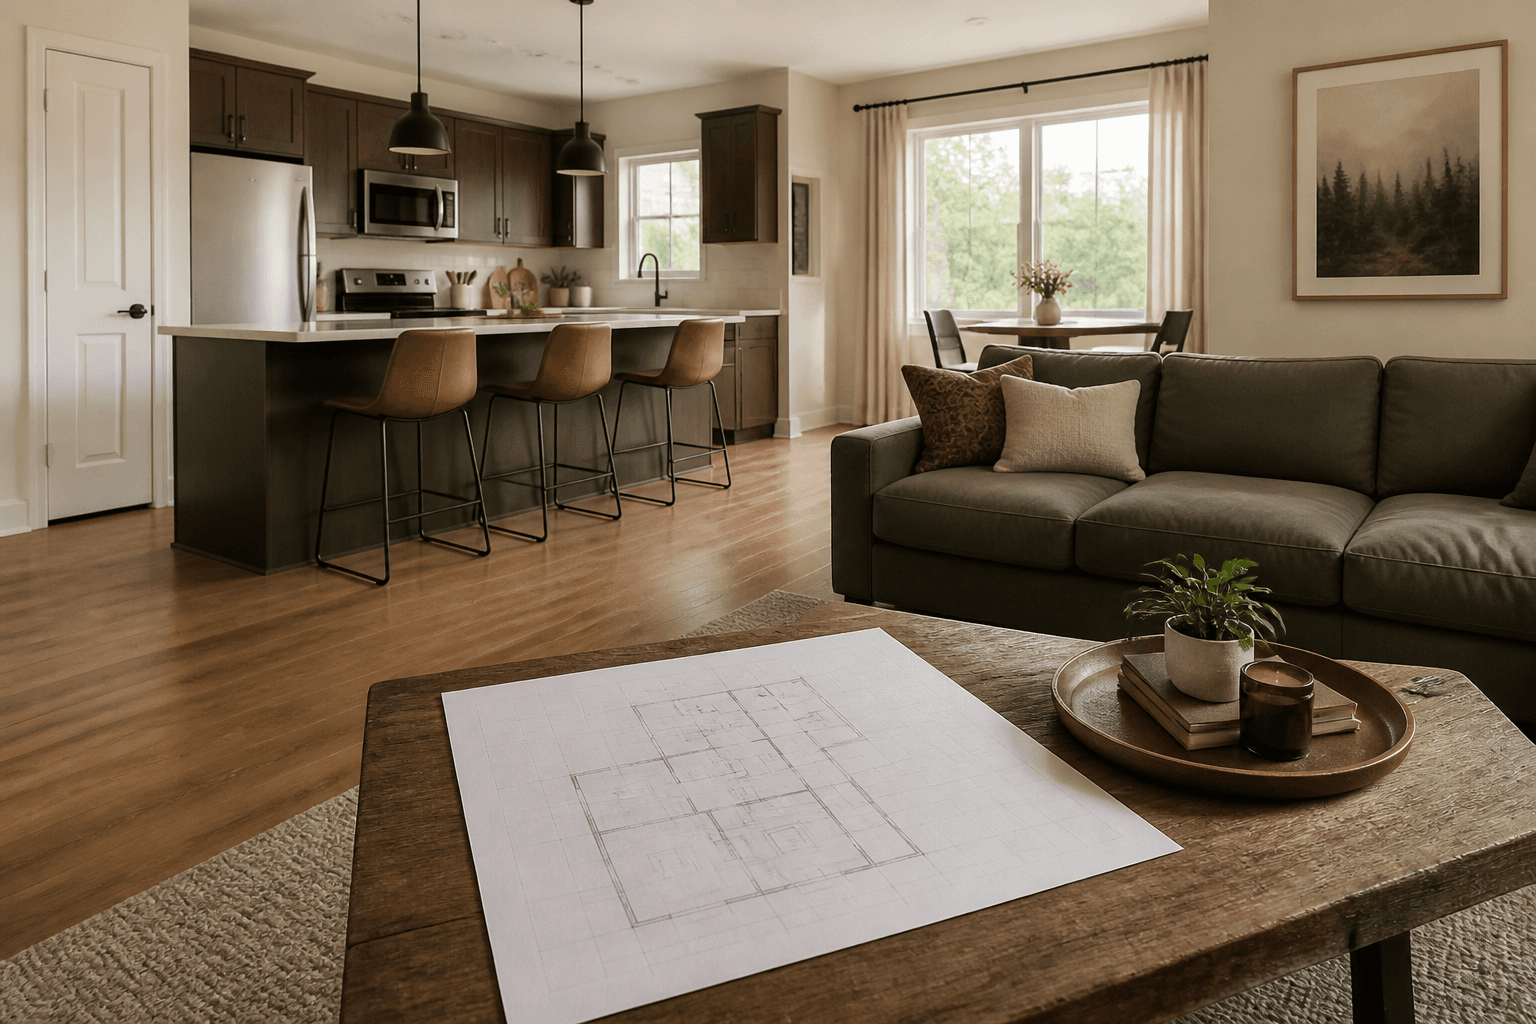
An open floor plan is kitchen-living without walls, usually the same height as the bedrooms down the hall. The overlay still sits on the floor. The loft extra is the void: people feel they must "fill" the air with objects. Fill the walk instead. Light the middle. Leave the beams alone unless a sofa sits under a cut, which is a living-room job.
A townhouse is a long stacked hall with the latch on the short wall. A loft latch is often on a wide wall facing the glass. Do not stretch a townhouse 3x3 down a loft's short depth unless that is the actual plan. Measure the box you have.
Jobs besides a family loft
A listing loft photographs from the door. Guests see the volume first. If the first meter is bikes, the listing already failed. Hosts still use one overlay, not nine luck objects for the Airbnb photo. Occupancy is not a gua.
A small shop in a loft shell is a till versus the door, which is the shop-counter article. Do not bagua the retail floor with a home love-corner kit.
Can you use rugs to mark cells?
Yes, as furniture zones, not as extra maps. A rug can mark sitting. A runner can mark the kitchen strip. Those help you see where a cell landed. They do not create new guas.
If a door-based wealth cell lands on the kitchen, the job is a clear board, not a purple runner to "hold money." If a compass southwest cell lands on the sofa, pair seating is a relationships overlay, not a requirement to buy two identical chairs tonight.
Do not tape nine rugs. One 3x3 in painter tape or on paper is enough. Nine textiles are a trip.
What this is not
This is not a studio clone. A studio is one sleep room. This is not the open-plan page, which is the same-height kitchen-living job. It is not the townhouse page, which is a long stacked hall.
It is not income. A plant in the far-left cell will not raise rent. It is not a lucky year. Annual star charts are a different homework set, and they do not rotate your building.
Skip medical claims about a "heart of the home" mapped to the void. If health is a problem, that is a clinician's job. This page is one overlay, a clear walk, and an honest label for the sleep loft.
A simple loft checklist
Do this in order. Stop when the door opens, you can name one school, and the sleep wall is a bed, not a second shrine.
- Stand inside the door you unlock and look across the floor to the far glass.
- Measure that rectangle, including the floor under a mezzanine.
- Pick Black Hat or compass. Write it on the plan.
- Tape or draw one 3x3. Keep the middle walk empty of boxes.
- Treat the sleep loft as a bed unless it has its own door.
- Photograph from the latch in FengShui Hero and compare the flagged pile with the aisle you just cleared.
If you only do one thing tonight, stand at the door you actually use and look across one volume. Tomorrow, decide whether you even need the 3x3, or whether the bike in the first meter was the whole story.